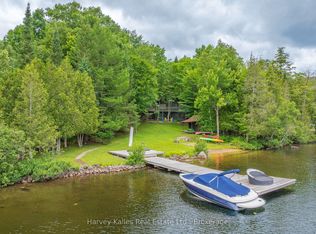
Come discover the crystal-clear waters of Lake of Bays in the coveted South Shore community where generations of families have cherished the area's rich history & timeless appeal. Tennis & Sailing Clubs, Bigwin Island's fine dining & exceptional golf, breathtaking panoramic lake views & unforgettable sunsets are all here! With over 3,700 sqft of warm & inviting living space this exceptional waterfront retreat features 3 bedrooms, 4 baths & an open-concept design. The bright & spacious kitchen is a culinary dream complete with abundant cabinetry, SS appl, a breakfast bar & expansive windows that fill the space with natural light.The living & dining areas showcase hardwood flrs, soaring cathedral ceilings & dramatic floor-to-ceiling windows that immerse you in the beauty of the surrounding landscape. Anchoring this space is a custom stone wood-burning fireplace featuring a pizza oven & BI bench seating. The spacious Muskoka rm provides the perfect setting to relax & enjoy family time. The large primary suite offers a spa-inspired 4-pce ensuite & WI closet. Enjoy a dedicated office with BI desk & shelving, convenient laundry facilities + a powder rm off the welcoming foyer. The lower level offers a large recreation/media rm complete with projector, wine coolers, gas fireplace & WO to the outdoors. Two guest bedrooms, a 4-piece bath, marvelous sauna & steam shower, utility rm & abundant storage complete this level. Detached two-car garage includes an incredible bonus rm above w/gas fireplace & 3-pce bath making it an ideal games rm, studio or addn'l guest accommodations. Enchanting perennial gardens & stone patio create perfect harmony throughout this remarkable property. Drilled well, full-home generator, irrigation system, paved driveway, ample parking + more! At the water's edge enjoy a great dock w/storage, 101 ft of natural shoreline & spectacular lake vistas. Come discover the peaceful ambiance and timeless beauty of this treasured Lake of Bays waterfront retreat!
For sale
C$1,900,000
1109 Glenmount Rd, Lake Of Bays, ON P0B 1A0
3beds
4baths
Single Family Residence
Built in ----
0 Square Feet Lot
$-- Zestimate®
C$--/sqft
C$-- HOA
What's special
Breathtaking panoramic lake viewsUnforgettable sunsetsOpen-concept designBright and spacious kitchenAbundant cabinetrySs applBreakfast bar
- 95 days
- 28
- 0
Zillow last checked:
Listing updated:
Listed by:
Coldwell Banker Thompson Real Estate
Source: TRREB,MLS®#: X13508924 Originating MLS®#: One Point Association of REALTORS
Originating MLS®#: One Point Association of REALTORSFacts & features
Interior
Bedrooms & bathrooms
- Bedrooms: 3
- Bathrooms: 4
Primary bedroom
- Level: Main
- Dimensions: 3.93 x 3.99
Bedroom 2
- Level: Lower
- Dimensions: 3.72 x 3.23
Bedroom 3
- Level: Lower
- Dimensions: 3.75 x 4.9
Bathroom
- Level: Second
- Dimensions: 2.1 x 2.65
Bathroom
- Level: Main
- Dimensions: 2.9 x 2.62
Bathroom
- Level: Lower
- Dimensions: 2.2 x 1.99
Dining room
- Level: Main
- Dimensions: 5.66 x 2.22
Family room
- Level: Second
- Dimensions: 7.72 x 6.35
Kitchen
- Level: Main
- Dimensions: 5.02 x 4.15
Laundry
- Level: Main
- Dimensions: 2.74 x 1.96
Living room
- Level: Main
- Dimensions: 6.66 x 5.36
Office
- Level: Main
- Dimensions: 2.88 x 2.55
Other
- Level: Lower
- Dimensions: 2.1 x 1.99
Other
- Level: Lower
- Dimensions: 1.73 x 2.39
Other
- Level: Main
- Dimensions: 1.19 x 1.84
Recreation
- Level: Lower
- Dimensions: 6.9 x 5.3
Sunroom
- Level: Main
- Dimensions: 5.82 x 3.52
Utility room
- Level: Lower
- Dimensions: 2.87 x 3.98
Heating
- Forced Air, Propane
Cooling
- Central Air
Appliances
- Included: Water Heater Owned
Features
- Primary Bedroom - Main Floor, Storage, Sauna
- Basement: Finished with Walk-Out
- Has fireplace: Yes
- Fireplace features: Living Room, Wood Burning, Propane, Family Room, Recreation Room
Interior area
- Living area range: 1500-2000 null
Video & virtual tour
Property
Parking
- Total spaces: 10
- Parking features: Private
- Has garage: Yes
Features
- Patio & porch: Deck, Patio
- Exterior features: Landscaped, Privacy, Year Round Living, Lawn Sprinkler System, Private Dock
- Pool features: None
- Has view: Yes
- View description: Forest, Lake, Trees/Woods, Water
- Has water view: Yes
- Water view: Lake,Water,Partially Obstructive
- Waterfront features: Dock, Stairs to Waterfront, Waterfront-Deeded, Waterfront-Road Between, Direct, Indirect, Lake
- Body of water: Lake of Bays
Lot
- Size: 0 Square Feet
- Features: Wooded/Treed, Waterfront, Other
- Topography: Level,Wooded/Treed,Sloping
Details
- Additional structures: Other, Shed
- Parcel number: 480620374
- Other equipment: Air Exchanger
Construction
Type & style
- Home type: SingleFamily
- Architectural style: Bungalow
- Property subtype: Single Family Residence
Materials
- Wood
- Foundation: Wood
- Roof: Asphalt Shingle
Utilities & green energy
- Sewer: Septic
- Water: Drilled Well
- Utilities for property: Cell Services, Internet High Speed
Community & HOA
Location
- Region: Lake Of Bays
Financial & listing details
- Annual tax amount: C$4,309
- Date on market: 7/1/2026
Price history
Price history is unavailable.
Public tax history
Tax history is unavailable.
Climate risks
Neighborhood: P0B
Nearby schools
GreatSchools rating
No schools nearby
We couldn't find any schools near this home.
- C$899,0004 bd2 ba-- sqft1087 Glenmount Rd, Lake Of Bays, ON P0B1A0For Sale
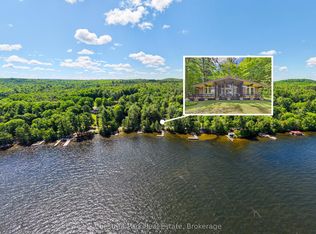
- C$250,0001 bd-- ba-- sqft3640 Muskoka Rd #117, Lake Of Bays, ON P0B1A0For Sale

- C$929,0003 bd2 ba-- sqft3650 Muskoka Rd #117, Lake Of Bays, ON P0B1A0For Sale

- C$239,00027 sqft1045 Browns Brae Rd #C, Lake Of Bays, ON P0B1A0Lot/Land
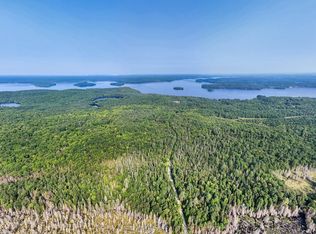
Similar homes
- C$1,780,0003 bd2 ba1k sqft4209 Muskoka Rd #117-3, Lake Of Bays, ON P0B 1A0For Sale
 MLS ID #40833317, Melanie Osborne, Salesperson, Sutton Group Summit Realty Inc.. ITSO
 - C$2,399,0006 bd3 ba-- sqft1044 Bigwin View Ln, Lake Of Bays, ON P0B 1A0For Sale
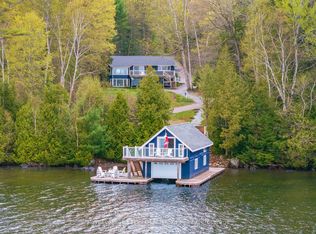 MLS ID #X13159140, Royal LePage Lakes Of Muskoka Realty. TRREB
 - C$1,800,0003 bd3 ba-- sqft1497 Fox Point Rd, Lake Of Bays, ON P0A 1H0For Sale
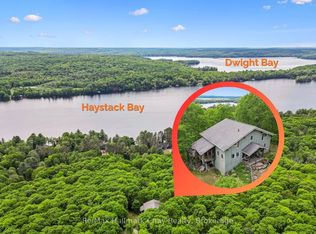 MLS ID #X13459608, Re/Max Hallmark Chay Realty. TRREB
 - C$1,899,0003 bd3 ba-- sqft4169 S Portage Rd, Town Of Huntsville, ON P1H 2J3For Sale
 MLS ID #X13608892, Harvey Kalles Real Estate Ltd.. TRREB
