Welcome to 29 Natures Way, nestled on one of the most sought after streets in prestigious Woodland Heights.Surrounded by nature and estate-sized properties, this custom-built 2021 home offers more than 3,000 sq. ft. of beautifully finished living space designed to balance Muskoka charm with modern comfort. Featuring 4 bedrooms plus a main floor office, the home showcases engineered oak hardwood flooring, large-format porcelain tile, Douglas fir accents, whitewashed pine ceilings, and premium Maibec wood siding for a warm yet refined feel throughout. The open-concept kitchen, dining, and living space was thoughtfully designed for entertaining, anchored by an oversized island, soaring 14-foot vaulted ceilings, expansive windows, and a striking Muskoka granite propane fireplace. Upstairs, the spacious primary suite offers a spa-inspired ensuite with a custom-built vanity and mirror, along with an oversized window framing Muskoka's iconic landscape. Motion-sensor closet lighting adds everyday convenience throughout the home. Outdoor living is equally impressive with a covered 40-foot cedar front veranda overlooking the Nature Sanctuary, as well as a cedar rear deck with glass railings and a propane BBQ hookup. The ICF crawl space basement provides exceptional storage and includes a UV water filtration system. Just steps away, the Woodland Heights Nature Sanctuary features more than 100 acres of protected forest and 5 km of scenic trails. Residents also enjoy access to a welcoming community association with annual social events and a competitive propane rate exclusive to this neighbourhood. Ideally located minutes from downtown Huntsville, area lakes, golf, skiing, pickleball courts and snowmobile trails, this property delivers an exceptional year-round Muskoka lifestyle.
For sale
C$1,875,000
29 Natures Way, Huntsville, ON P1H 0B4
4beds
3baths
Single Family Residence
Built in ----
2 Square Feet Lot
$-- Zestimate®
C$--/sqft
C$-- HOA
What's special
Engineered oak hardwood flooringLarge-format porcelain tileDouglas fir accentsWhitewashed pine ceilingsPremium maibec wood sidingOversized islandExpansive windows
- 67 days |
- 11 |
- 0 |
Zillow last checked:
Listing updated:
Listed by:
RE/MAX Professionals North
Source: TRREB,MLS®#: X13162880 Originating MLS®#: One Point Association of REALTORS
Originating MLS®#: One Point Association of REALTORSFacts & features
Interior
Bedrooms & bathrooms
- Bedrooms: 4
- Bathrooms: 3
Primary bedroom
- Level: Second
- Dimensions: 4.41 x 4.82
Bedroom 2
- Level: Second
- Dimensions: 3.73 x 4.11
Bedroom 3
- Level: Second
- Dimensions: 3.73 x 4.11
Bedroom 4
- Level: Second
- Dimensions: 2.89 x 3.5
Bathroom
- Level: Main
- Dimensions: 1.7 x 1.7
Bathroom
- Level: Second
- Dimensions: 2.48 x 2.89
Breakfast
- Level: Main
- Dimensions: 3.07 x 3.14
Dining room
- Level: Main
- Dimensions: 3.58 x 4.82
Foyer
- Level: Main
- Dimensions: 2.89 x 2.48
Kitchen
- Level: Main
- Dimensions: 4.29 x 4.82
Living room
- Level: Main
- Dimensions: 4.26 x 6.09
Mud room
- Level: Main
- Dimensions: 2.86 x 3.04
Office
- Level: Main
- Dimensions: 2.89 x 2.99
Heating
- Forced Air, Propane
Cooling
- Central Air
Appliances
- Included: Water Treatment
Features
- Basement: Crawl Space
- Has fireplace: Yes
- Fireplace features: Propane, Insert
Interior area
- Living area range: 3000-3500 null
Video & virtual tour
Property
Parking
- Total spaces: 7
- Parking features: Private
- Has garage: Yes
Features
- Stories: 2
- Pool features: None
- Has view: Yes
- View description: Forest, Trees/Woods, Park/Greenbelt, Creek/Stream
- Has water view: Yes
- Water view: Creek/Stream
Lot
- Size: 2 Square Feet
- Features: Beach, Cul de Sac/Dead End, Golf, Lake/Pond, River/Stream, Wooded/Treed, Irregular Lot
- Topography: Sloping,Level
Details
- Additional structures: Playground
- Parcel number: 480991536
- Other equipment: Air Exchanger, Propane Tank
Construction
Type & style
- Home type: SingleFamily
- Property subtype: Single Family Residence
Materials
- Wood
- Foundation: Insulated Concrete Form
- Roof: Asphalt Shingle
Details
- Builder name: Frame Construction
Utilities & green energy
- Sewer: Septic
- Water: Drilled Well
Community & HOA
Location
- Region: Huntsville
Financial & listing details
- Tax assessed value: C$589,000
- Annual tax amount: C$6,283
- Date on market: 5/22/2026
RE/MAX Professionals North
RE/MAX Professionals North
By pressing Contact Agent, you agree that the real estate professional identified above may call/text you about your search, which may involve use of automated means and pre-recorded/artificial voices. You don't need to consent as a condition of buying any property, goods, or services. Message/data rates may apply. You also agree to our Terms of Use. Zillow does not endorse any real estate professionals. We may share information about your recent and future site activity with your agent to help them understand what you're looking for in a home.
Price history
Price history is unavailable.
Public tax history
Tax history is unavailable.
Climate risks
Neighborhood: P1H
Nearby schools
GreatSchools rating
No schools nearby
We couldn't find any schools near this home.
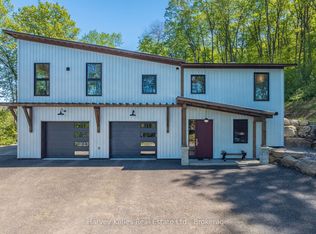
- C$1,888,0003 bd3 ba-- sqft25 Natures Way, Huntsville, ON P1H0B4For Sale
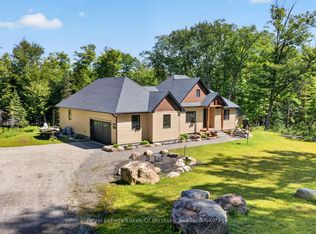
- C$1,299,9003 bd2 ba-- sqft1129 N Portage Rd, Lake Of Bays, ON P1H2J6For Sale
- C$---- bd-- ba-- sqft27 Royal Oak Cres, Huntsville, ON P1H0A8Off Market
- C$830,0002 bd2 ba-- sqft4721 Bayside Dr, Huntsville, ON P1H0A6For Sale

- C$2,399,0003 bd2 ba-- sqft1053 Hemlock Point Ln, Lake Of Bays, ON P1H2J6For Sale
- C$2,449,0004 bd2 ba-- sqft90 Swallowdale Rd, Huntsville, ON P1H0A5For Sale
- C$585,0002 bd2 ba-- sqft25 Pen Lake Point Rd #404, Huntsville, ON P1H1A9New Construction
- C$379,9001 bd1 ba-- sqft25 Pen Lake Point Rd #110, Huntsville, ON P1H1A9New Construction
Similar homes
- C$1,888,0003 bd3 ba-- sqft25 Natures Way, Huntsville, ON P1H 0B4For SaleMLS ID #X12934702, Harvey Kalles Real Estate Ltd.. TRREB
- C$1,543,0004 bd3 ba-- sqft24 Saint Georges Ct, Huntsville, ON P1H 1B1For Sale
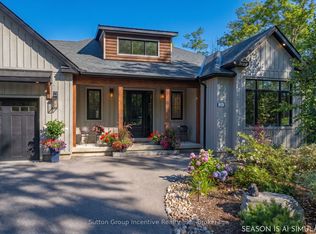 MLS ID #X12457047, Sutton Group Incentive Realty Inc.. TRREB
 - C$1,349,0004 bd3 ba-- sqft55 Glen Acres Rd, Huntsville, ON P1H 1N6For Sale
 MLS ID #X13591284, RE/MAX Professionals North. TRREB
 - C$1,800,0003 bd3 ba-- sqft1497 Fox Point Rd, Lake Of Bays, ON P0A 1H0For Sale
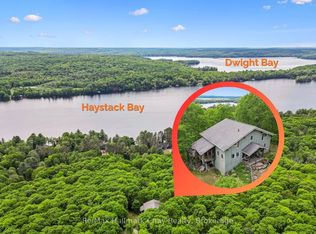 MLS ID #X13459608, Re/Max Hallmark Chay Realty. TRREB
 - C$2,099,0004 bd4 ba2.8k sqft11 Glen Eagle Ct, Huntsville, ON P1H 1B1For SaleMLS ID #40844070, Shaw Hasyj, Salesperson, SHAW REALTY GROUP INC.. ITSO
- C$2,399,0003 bd2 ba-- sqft1053 Hemlock Point Ln, Lake Of Bays, ON P1H 2J6For SaleMLS ID #X13487942, Coldwell Banker Thompson Real Estate. TRREB
- C$2,099,9006 bd4 ba-- sqft140 Rachels Ln, Huntsville, ON P1H 2J2For SaleMLS ID #X13598170, RE/MAX REALTY ENTERPRISES INC.. TRREB
- C$1,450,0004 bd3 ba-- sqft9 Mountview Ave, Huntsville, ON P1H 1G8For SaleMLS ID #X12835352, Royal LePage Lakes Of Muskoka Realty. TRREB
- C$1,849,9003 bd3 ba-- sqft461 Rowanwood Rd, Huntsville, ON P0B 1M0For SaleMLS ID #X13571938, Royal LePage Lakes Of Muskoka Realty. TRREB
- C$1,299,9003 bd2 ba-- sqft1129 N Portage Rd, Lake Of Bays, ON P1H 2J6For SaleMLS ID #X13487128, Royal LePage Lakes Of Muskoka Realty. TRREB
- C$1,295,0003 bd2 ba-- sqft1111 Maplehurst Dr, Lake Of Bays, ON P1H 2J6For SaleMLS ID #X13610312, Sotheby's International Realty Canada. TRREB
- C$1,599,0003 bd3 ba-- sqft41 Clubhouse Dr, Huntsville, ON P1H 1B1For SaleMLS ID #X12787248, Chestnut Park Real Estate. TRREB
- C$1,189,5003 bd3 ba-- sqft20 Deerhurst Highlands Dr, Huntsville, ON P1H 1B1For SaleMLS ID #X13229366, Royal LePage Lakes Of Muskoka Realty. TRREB
- C$1,499,9004 bd4 ba-- sqft400 Markles Rd, Huntsville, ON P1H 0J1For SaleMLS ID #X13229310, Royal LePage Lakes Of Muskoka Realty. TRREB
- C$1,250,0004 bd3 ba-- sqft180 Allisons Point Rd, Huntsville, ON P1H 1B5For SaleMLS ID #X13519430, ROYAL LEPAGE SIGNATURE REALTY. TRREB
- C$949,0003 bd3 ba-- sqft1760 Valley Rd, Huntsville, ON P1H 1A8For SaleMLS ID #X13501758, RE/MAX Professionals North. TRREB
- C$1,599,0005 bd5 ba-- sqft427 Skyhills Rd, Huntsville, ON P1H 2N5For SaleMLS ID #X13086656, RE/MAX Professionals North. TRREB
- C$1,170,0003 bd2 ba-- sqft165 Golden Pheasant Dr, Huntsville, ON P1H 1B3For SaleMLS ID #X13528304, Sutton Group Muskoka Realty Inc.. TRREB
- C$1,599,0004 bd2 ba-- sqft3978 S Portage Rd, Town Of Huntsville, ON P1H 2J3For SaleMLS ID #X13467706, RE/MAX HALLMARK PEGGY HILL GROUP REALTY. TRREB
- C$1,850,0003 bd4 ba-- sqft4 McGregor Way, Bracebridge, ON P0B 1L0For SaleMLS ID #X13164326, ROYAL LEPAGE RCR REALTY. TRREB
