Complete privacy featured on one of the best lots on Huntsville's 60 KM, 4 lake boating system. This Muskoka Riverfront recreational residence is on one of the quietest in town streets in Huntsville. The gently sloped thoughtfully and professionally landscaped property offers a private cove with a fabulous fountain and spectacular view of the Lookout mountain and Muskoka forest...you will forget you live only a couple of blocks to the vibrant downtown core. This lovely recreational residence is nestled back from the road and is a stand out from the street or the river. Beautiful 4 bedroom home has been a beloved family recreational residence for many years. The interior features the quintessential open concept primary rooms with vaulted ceilings and window wall overlooking your breathtaking property and riverfront. Living room with attractive gas fireplace, kitchen seating at counter, dining suitable for those who like to entertain, main level family or sitting room with views of your porch and gardens. Hardwood floors, front foyer with arched entry, bedrooms with corner windows to maximize natural light, are all thoughtful design features of this beautiful home. The 2nd level is an ideal office or kids room. Lower level features another bright beautiful room currently used as a bedroom but can be a gym, office or whatever you may need. The double car garage has a rear door for lawn mower, kayaks, etc. The lot features a private cove with a high end composite walkway around it and an idyllic fountain in the middle. The dock is also composite and has ample space for your boat parking. There is a large patio on the riverside for dining and bbqing. Another granite sitting area is for thoughtful viewing of the panoramic views that you will want to take in with your coffee or glass of wine. This one of a kind opportunity includes some furnishings that could be available for you to enjoy this summer!
For sale
C$1,450,000
9 Mountview Ave, Huntsville, ON P1H 1G8
4beds
3baths
Single Family Residence
Built in ----
0.41 Acres Lot
$-- Zestimate®
C$--/sqft
C$-- HOA
What's special
Muskoka riverfront recreational residenceVaulted ceilingsKitchen seating at counterHardwood floors
- 138 days |
- 49 |
- 3 |
Zillow last checked:
Listing updated:
Listed by:
Royal LePage Lakes Of Muskoka Realty
Source: TRREB,MLS®#: X12835352 Originating MLS®#: One Point Association of REALTORS
Originating MLS®#: One Point Association of REALTORSFacts & features
Interior
Bedrooms & bathrooms
- Bedrooms: 4
- Bathrooms: 3
Primary bedroom
- Level: Main
- Dimensions: 3.74 x 3.39
Bedroom
- Level: Main
- Dimensions: 3.42 x 3.24
Bedroom
- Level: Second
- Dimensions: 6.72 x 3.65
Bedroom
- Level: Lower
- Dimensions: 4.09 x 3.74
Dining room
- Level: Main
- Dimensions: 3.25 x 3.16
Family room
- Level: Main
- Dimensions: 4.74 x 3.93
Kitchen
- Level: Main
- Dimensions: 4.83 x 3.23
Living room
- Level: Main
- Dimensions: 6.74 x 4.15
Utility room
- Level: Lower
- Dimensions: 3.99 x 2.83
Heating
- Forced Air, Gas
Cooling
- Central Air
Features
- Basement: Crawl Space
- Has fireplace: Yes
- Fireplace features: Natural Gas
Interior area
- Living area range: 1500-2000 null
Video & virtual tour
Property
Parking
- Total spaces: 8
- Parking features: Private, Garage Door Opener
- Has garage: Yes
Features
- Stories: 1.5
- Patio & porch: Deck, Patio
- Exterior features: Fishing, Landscape Lighting, Landscaped, Privacy, Year Round Living, Lawn Sprinkler System, Private Dock
- Pool features: None
- Has view: Yes
- View description: Ridge, River, Trees/Woods, Water
- Has water view: Yes
- Water view: River,Water,Direct,Unobstructive
- Waterfront features: Dock, Boat Slip, Direct, River
- Body of water: Muskoka River
Lot
- Size: 0.41 Acres
- Features: Waterfront, Cul de Sac/Dead End, Arts Centre, Rec./Commun.Centre, Library
- Topography: Dry,Level,Partially Cleared,Waterway
Details
- Parcel number: 480850125
Construction
Type & style
- Home type: SingleFamily
- Property subtype: Single Family Residence
Materials
- Vinyl Siding
- Foundation: Block, Concrete
- Roof: Asphalt Shingle
Utilities & green energy
- Sewer: Other
Community & HOA
Location
- Region: Huntsville
Financial & listing details
- Annual tax amount: C$6,433
- Date on market: 3/2/2026
Royal LePage Lakes Of Muskoka Realty
Royal LePage Lakes Of Muskoka Realty
By pressing Contact Agent, you agree that the real estate professional identified above may call/text you about your search, which may involve use of automated means and pre-recorded/artificial voices. You don't need to consent as a condition of buying any property, goods, or services. Message/data rates may apply. You also agree to our Terms of Use. Zillow does not endorse any real estate professionals. We may share information about your recent and future site activity with your agent to help them understand what you're looking for in a home.
Price history
Price history is unavailable.
Public tax history
Tax history is unavailable.
Climate risks
Neighborhood: P1H
Nearby schools
GreatSchools rating
No schools nearby
We couldn't find any schools near this home.
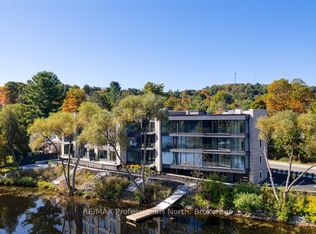
- C$948,0003 bd2 ba-- sqft32 Brunel Rd #205, Huntsville, ON P1H1P5New Construction
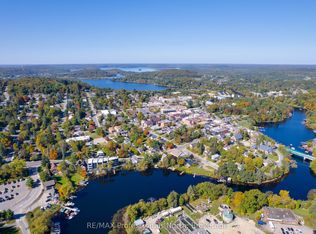
- C$748,0001 bd2 ba-- sqft32 Brunel Rd #203, Huntsville, ON P1H1P5New Construction
- C$1,298,0002 bd2 ba-- sqft32 Brunel Rd #201, Huntsville, ON P1H1P5For Sale

- C$998,0003 bd2 ba-- sqft32 Brunel Rd #105, Huntsville, ON P1H1P5For Sale
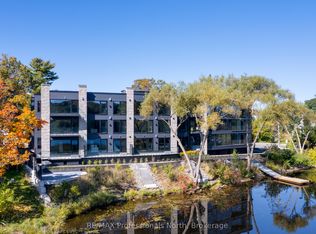
- C$3,8001 bd2 ba-- sqft32 Brunel Rd #104, Huntsville, ON P1H1P5For Rent
- C$898,0002 bd2 ba-- sqft32 Brunel Rd #102, Huntsville, ON P1H1P5For Sale
- C$1,199,0003 bd2 ba-- sqft19 John St, Huntsville, ON P1H1H2For Sale
- C$1,149,9003 bd2 ba-- sqft21 John St, Huntsville, ON P1H1H2For Sale
Similar homes
- C$1,125,0004 bd2 ba-- sqft389 Falcon Rd, Huntsville, ON P1H 1N3For Sale
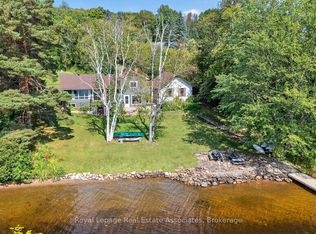 MLS ID #X12891118, Royal LePage Real Estate Associates. TRREB
 - C$1,250,0004 bd3 ba-- sqft180 Allisons Point Rd, Huntsville, ON P1H 1B5For Sale
 MLS ID #X13519430, ROYAL LEPAGE SIGNATURE REALTY. TRREB
 - C$1,499,9004 bd4 ba-- sqft400 Markles Rd, Huntsville, ON P1H 0J1For Sale
 MLS ID #X13229310, Royal LePage Lakes Of Muskoka Realty. TRREB
 - C$1,499,0003 bd2 ba-- sqft20 Fish Rock Rd, Huntsville, ON P1H 2N5For Sale
 MLS ID #X13410752, Sotheby's International Realty Canada. TRREB
 - C$1,189,5003 bd3 ba-- sqft20 Deerhurst Highlands Dr, Huntsville, ON P1H 1B1For SaleMLS ID #X13229366, Royal LePage Lakes Of Muskoka Realty. TRREB
- C$1,149,9003 bd2 ba-- sqft21 John St, Huntsville, ON P1H 1H2For SaleMLS ID #X13533484, Royal LePage Lakes Of Muskoka Realty. TRREB
- C$1,124,0006 bd3 ba-- sqft5 Lorne St N, Huntsville, ON P1H 2G1For SaleMLS ID #X13043784, Forest Hill Real Estate Inc.. TRREB
- C$1,170,0003 bd2 ba-- sqft165 Golden Pheasant Dr, Huntsville, ON P1H 1B3For SaleMLS ID #X13528304, Sutton Group Muskoka Realty Inc.. TRREB
- C$725,0003 bd4 ba-- sqft31 King St, Huntsville, ON P1H 1X6For SaleMLS ID #X13497672, Coldwell Banker Thompson Real Estate. TRREB
- C$1,195,0003 bd1 ba-- sqft109 Riverside Dr, Huntsville, ON P1H 1R6For SaleMLS ID #X13223666, Coldwell Banker Thompson Real Estate. TRREB
- C$1,049,0004 bd4 ba-- sqft317 Falcon Rd, Huntsville, ON P1H 1N3For SaleMLS ID #X12948778, Royal LePage Lakes Of Muskoka Realty. TRREB
- C$749,9003 bd2 ba-- sqft26 Heritage Cres, Huntsville, ON P1H 1S9For SaleMLS ID #X13539524, RE/MAX Professionals North. TRREB
- C$1,299,0003 bd4 ba-- sqft63 Clubhouse Dr, Huntsville, ON P1H 1B1For SaleMLS ID #X12875698, Harvey Kalles Real Estate Ltd.. TRREB
- C$1,325,0004 bd3 ba-- sqft1474 Etwell Rd, Huntsville, ON P1H 2J2For SaleMLS ID #X13123128, Forest Hill Real Estate Inc.. TRREB
- C$1,087,0004 bd2 ba-- sqft22 Morgan Heights Dr, Huntsville, ON P1H 1B7For SaleMLS ID #X13241246, Chestnut Park Real Estate. TRREB
- C$1,120,0004 bd3 ba-- sqft5 Braeside Cres, Huntsville, ON P1H 0C5For SaleMLS ID #X13483348, Harvey Kalles Real Estate Ltd.. TRREB
- C$1,599,0005 bd5 ba-- sqft427 Skyhills Rd, Huntsville, ON P1H 2N5For SaleMLS ID #X13086656, RE/MAX Professionals North. TRREB
- C$1,039,0004 bd3 ba-- sqft236 Hoodstown Rd, Huntsville, ON P1H 2J2For SaleMLS ID #X13451618, Sutton Group Muskoka Realty Inc.. TRREB
- C$1,849,9003 bd3 ba-- sqft461 Rowanwood Rd, Huntsville, ON P0B 1M0For SaleMLS ID #X13571938, Royal LePage Lakes Of Muskoka Realty. TRREB
- C$1,095,0004 bd4 ba-- sqft312 Swallowdale Rd, Huntsville, ON P1H 0A5For SaleMLS ID #X13432674, Coldwell Banker Thompson Real Estate. TRREB
