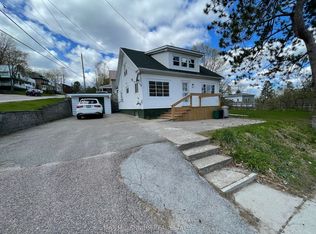
A warm and inviting home in the heart of downtown Huntsville, surrounded by gardens, with a fully fenced front and back yard that creates a peaceful sense of privacy.Steps from downtown Huntsville's restaurants, grocery stores, shops, schools and library, the home keeps everyday conveniences close while offering a peaceful, private sanctuary.Inside, the two-storey layout offers three bedrooms and flexible spaces that make the home feel practical, comfortable, and versatile. Two bedrooms are located on the main floor, including one with an adjoining office space. The main-floor bathroom and one of the bedrooms feature 36-inch doorways, offering greater ease of movement and improved accessibility.A separate-entry living space includes its own bedroom, kitchen and bathroom, providing additional room for extended family, guests or a more independent arrangement.The separate living space was created during COVID for a family member and no permit was obtained. The four-season covered porch is currently used by the owner as one of the home's three bedrooms.
For sale
C$535,000
40 W St S, Town Of Huntsville, ON P1H 1P6
3beds
2baths
Single Family Residence
Built in ----
5,000 Square Feet Lot
$-- Zestimate®
C$--/sqft
C$-- HOA
What's special
Warm and inviting homeSurrounded by gardensTwo-storey layoutThree bedroomsFlexible spacesAdjoining office spaceFour-season covered porch
- 8 days |
- 15 |
- 1 |
Zillow last checked:
Listing updated:
Listed by:
Engel & Volkers Toronto Central
Source: TRREB,MLS®#: X13590130 Originating MLS®#: One Point Association of REALTORS
Originating MLS®#: One Point Association of REALTORSFacts & features
Interior
Bedrooms & bathrooms
- Bedrooms: 3
- Bathrooms: 2
Bedroom
- Level: Main
- Dimensions: 2.94 x 3.17
Bedroom
- Level: Second
- Dimensions: 3.84 x 4.14
Bedroom 2
- Level: Main
- Dimensions: 5.55 x 2.85
Bathroom
- Level: Second
- Dimensions: 2.2 x 4.14
Bathroom
- Level: Main
- Dimensions: 2.22 x 2.22
Dining room
- Level: Main
- Dimensions: 2.82 x 3.23
Foyer
- Level: Main
- Dimensions: 2.51 x 1.84
Kitchen
- Level: Main
- Dimensions: 4.5 x 4.05
Kitchen
- Level: Second
- Dimensions: 5.56 x 3.83
Living room
- Level: Main
- Dimensions: 4.33 x 3.56
Office
- Level: Main
- Dimensions: 2.32 x 2.84
Heating
- Forced Air, Gas
Cooling
- None
Features
- Primary Bedroom - Main Floor, Wheelchair Access
- Flooring: Carpet Free
- Basement: Unfinished
- Has fireplace: No
Interior area
- Living area range: 1100-1500 null
Property
Parking
- Total spaces: 2
- Parking features: Available
Accessibility
- Accessibility features: Roll-In Shower, Roll-Under Sink, Wheelchair Access
Features
- Stories: 2
- Pool features: None
- Waterfront features: None
Lot
- Size: 5,000 Square Feet
- Features: School, Place Of Worship, Library, Hospital, Fenced Yard, Rec./Commun.Centre
Details
- Parcel number: 480880209
- Other equipment: Sump Pump
Construction
Type & style
- Home type: SingleFamily
- Property subtype: Single Family Residence
Materials
- Vinyl Siding
- Foundation: Concrete
- Roof: Membrane,Metal
Utilities & green energy
- Sewer: Sewer
Community & HOA
Location
- Region: Town Of Huntsville
Financial & listing details
- Annual tax amount: C$2,278
- Date on market: 7/21/2026
Engel & Volkers Toronto Central
Engel & Volkers Toronto Central
By pressing Contact Agent, you agree that the real estate professional identified above may call/text you about your search, which may involve use of automated means and pre-recorded/artificial voices. You don't need to consent as a condition of buying any property, goods, or services. Message/data rates may apply. You also agree to our Terms of Use. Zillow does not endorse any real estate professionals. We may share information about your recent and future site activity with your agent to help them understand what you're looking for in a home.
Price history
Price history is unavailable.
Public tax history
Tax history is unavailable.
Climate risks
Neighborhood: P1H
Nearby schools
GreatSchools rating
No schools nearby
We couldn't find any schools near this home.
- C$190,0005,408 Square Feet16 Cora St E, Huntsville, ON P1H1T5Lot/Land
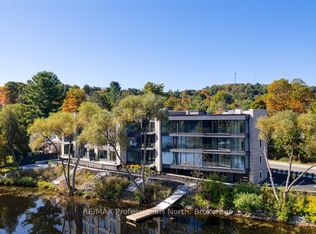
- C$948,0003 bd2 ba-- sqft32 Brunel Rd #205, Huntsville, ON P1H1P5New Construction
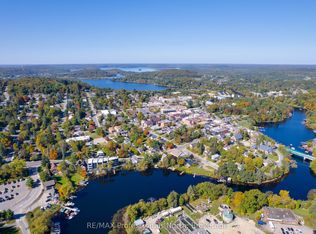
- C$748,0001 bd2 ba-- sqft32 Brunel Rd #203, Huntsville, ON P1H1P5New Construction
- C$1,298,0002 bd2 ba-- sqft32 Brunel Rd #201, Huntsville, ON P1H1P5For Sale

- C$998,0003 bd2 ba-- sqft32 Brunel Rd #105, Huntsville, ON P1H1P5For Sale
- C$3,8001 bd2 ba-- sqft32 Brunel Rd #104, Huntsville, ON P1H1P5For Rent
- C$898,0002 bd2 ba-- sqft32 Brunel Rd #102, Huntsville, ON P1H1P5For Sale
- C$549,9004 bd3 ba-- sqft59 W St S, Town Of Huntsville, ON P1H1P8For Sale
Similar homes
- C$485,0003 bd2 ba-- sqft3 Cora St E, Huntsville, ON P1H 1T5For Sale
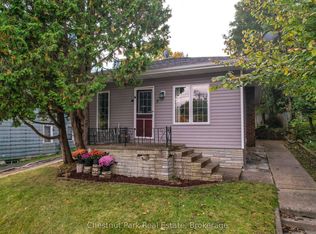 MLS ID #X13602508, Chestnut Park Real Estate. TRREB
 - C$499,9003 bd1 ba-- sqft24 Centre St N, Huntsville, ON P1H 1X4For Sale
 MLS ID #X13619126, Coldwell Banker Thompson Real Estate. TRREB
 - C$539,0003 bd2 ba-- sqft15 Sabrina Park Dr, Huntsville, ON P1H 1L8For Sale
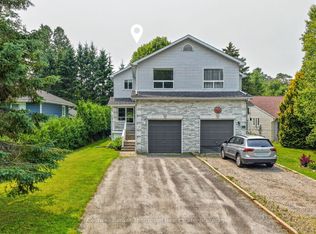 MLS ID #X13573272, Coldwell Banker Thompson Real Estate. TRREB
 - C$549,9004 bd3 ba-- sqft59 W St S, Town Of Huntsville, ON P1H 1P8For Sale
 MLS ID #X12953206, RE/MAX MILLENNIUM REAL ESTATE. TRREB
 - C$549,9003 bd2 ba-- sqft788 Muskoka Rd #3, Town Of Huntsville, ON P1H 1E1For SaleMLS ID #X13565480, HOMELIFE OPTIMUM REALTY. TRREB
- C$529,9003 bd1 ba-- sqft1755 Skyline Dr, Huntsville, ON P1H 1A7For SaleMLS ID #X13599344, RE/MAX Professionals North. TRREB
- C$425,0003 bd2 ba-- sqft4 Stocking Ln, Huntsville, ON P1H 1V4For SaleMLS ID #X13064856, Century 21 B.J. Roth Realty Ltd.. TRREB
- C$745,0003 bd2 ba-- sqft14 Princess St, Huntsville, ON P1H 1P2For SaleMLS ID #X13604938, RE/MAX Professionals North. TRREB
- C$399,9003 bd1 ba-- sqft18 Susan St W, Huntsville, ON P1H 1X4For SaleMLS ID #X13596760, Sutton Group Muskoka Realty Inc.. TRREB
- C$649,9005 bd2 ba-- sqft295 Town Line Rd W, Huntsville, ON P1H 1T8New ConstructionMLS ID #X13605098, Chestnut Park Real Estate. TRREB
- C$619,9003 bd2 ba-- sqft94 Brunel Rd, Huntsville, ON P1H 1R1For SaleMLS ID #X13511336, Coldwell Banker Thompson Real Estate. TRREB
- C$790,0003 bd2 ba-- sqft1 Northdown St, Huntsville, ON P1H 2R3For SaleMLS ID #X13609316, RE/MAX REALTRON REALTY INC.. TRREB
- C$599,0004 bd2 ba-- sqft8 Gouldie St, Huntsville, ON P1H 1M5For SaleMLS ID #X13459234, Sutton Group Muskoka Realty Inc.. TRREB
- C$665,0002 bd2 ba-- sqft91 Hutcheson Beach Rd, Huntsville, ON P1H 1N4For SaleMLS ID #X13616084, Royal LePage Lakes Of Muskoka Realty. TRREB
- C$554,0002 bd2 ba-- sqft26 Dairy Ln #402, Huntsville, ON P1H 0A4For SaleMLS ID #X13594310, RE/MAX Professionals North. TRREB
- C$664,9004 bd2 ba-- sqft36 Susan St W, Huntsville, ON P1H 1X2For SaleMLS ID #X13516470, Cocks International Realty Inc.,. TRREB
- C$679,9004 bd3 ba-- sqft47 Florence St W, Huntsville, ON P1H 1V4For SaleMLS ID #X13067008, Coldwell Banker Thompson Real Estate. TRREB
- C$625,0004 bd2 ba-- sqft1467 N Mary Lake Rd, Town Of Huntsville, ON P1H 2J3For SaleMLS ID #X13249816, Sutton Group Muskoka Realty Inc.. TRREB
- C$549,0002 bd1 ba-- sqft1173 Highway 60, Town Of Huntsville, ON P1H 1C2For SaleMLS ID #X12950918, Royal LePage Lakes Of Muskoka Realty. TRREB
- C$679,9003 bd1 ba-- sqft66 Hanes Rd, Huntsville, ON P1H 1M3For SaleMLS ID #X13585034, Sutton Group Muskoka Realty Inc.. TRREB
