Ready for immediate occupancy! This well-located in-town bungalow sits on a spacious 1.1-acre lot with approximately 170 feet of road frontage; the home is set well back from the road to provide exceptional in town privacy. A rare offering in today's market, this oversized in-town property presents exciting future potential, with the possibility of lot severance or multi-residential development. With the 170-ft road frontage, there is the possibility of creating two residential building lots while keeping the current home. A private planner has indicated the lot could be rezoned to develop up to 27 multi-residential units (apartment style) or up to 7 townhome units using the full 170 ft frontage and 18 townhome units with an internal road - all subject to approvals. From the house it is a short walk to shopping, restaurants, and all of Huntsville's amenities. The home is connected to full municipal services, with natural gas available. Exterior updates include vinyl siding and most windows have been updated. Enjoy siting on the covered front porch, or the large rear deck looking into your private forest. There is a side mudroom entrance with ramp for easy accessibility and a detached garage. Inside, the home offers a functional eat-in kitchen, a spacious living room with a large picture window, and three main-floor bedrooms, with one currently converted into a convenient main-floor laundry room. The refrigerator and stove are included, making this an excellent move-in-ready opportunity. The finished lower level features a generous recreation room warmed by a cozy woodstove, along with a cold room and lot of storage space. Whether you're looking for a comfortable home, an investment opportunity, or future development potential, 66 Hanes Road is a property with exceptional possibilities.
For sale
C$649,900
66 Hanes Rd, Huntsville, ON P1H 1M3
3beds
1baths
Single Family Residence
Built in ----
1 Square Feet Lot
$-- Zestimate®
C$--/sqft
C$-- HOA
What's special
- 1 day
- 4
- 0
Zillow last checked:
Listing updated:
Listed by:
Sutton Group Muskoka Realty Inc.
Source: TRREB,MLS®#: X13758508 Originating MLS®#: One Point Association of REALTORS
Originating MLS®#: One Point Association of REALTORSFacts & features
Interior
Bedrooms & bathrooms
- Bedrooms: 3
- Bathrooms: 1
Primary bedroom
- Level: Main
- Dimensions: 3.71 x 3.7
Bedroom
- Level: Main
- Dimensions: 2.52 x 2.95
Bedroom
- Level: Main
- Dimensions: 2.52 x 3.31
Bathroom
- Level: Main
- Dimensions: 2.38 x 2.34
Other
- Level: Lower
- Dimensions: 1.69 x 3.57
Dining room
- Level: Main
- Dimensions: 3.33 x 2.04
Family room
- Level: Lower
- Dimensions: 7.85 x 6.71
Foyer
- Level: Main
- Dimensions: 1.27 x 1.09
Kitchen
- Level: Main
- Dimensions: 3.33 x 2.77
Living room
- Level: Main
- Dimensions: 4.29 x 5.91
Mud room
- Level: Main
- Dimensions: 2.82 x 2.19
Utility room
- Level: Lower
- Dimensions: 7.42 x 6.61
Heating
- Baseboard, Electric
Cooling
- None
Features
- Primary Bedroom - Main Floor, Storage
- Basement: Full,Finished
- Has fireplace: Yes
- Fireplace features: Wood Burning Stove
Interior area
- Living area range: 1100-1500 null
Property
Parking
- Total spaces: 5
- Parking features: Garage Door Opener
- Has garage: Yes
Features
- Patio & porch: Deck, Porch
- Exterior features: Landscaped, Privacy, Year Round Living
- Pool features: None
- Has view: Yes
- View description: Garden, Trees/Woods
- Waterfront features: None
Lot
- Size: 1 Square Feet
- Features: Hospital, Public Transit, School Bus Route, School, Wooded/Treed, Rectangular Lot
- Topography: Level,Sloping
Details
- Additional structures: Garden Shed
- Parcel number: 480790464
Construction
Type & style
- Home type: SingleFamily
- Architectural style: Bungalow
- Property subtype: Single Family Residence
Materials
- Vinyl Siding
- Foundation: Concrete
- Roof: Fibreglass Shingle
Utilities & green energy
- Sewer: Sewer
Community & HOA
Community
- Security: Smoke Detector(s)
Location
- Region: Huntsville
Financial & listing details
- Annual tax amount: C$3,480
- Date on market: 9/9/2026
Price history
Price history is unavailable.
Public tax history
Tax history is unavailable.
Climate risks
Neighborhood: P1H
Nearby schools
GreatSchools rating
No schools nearby
We couldn't find any schools near this home.


Similar homes
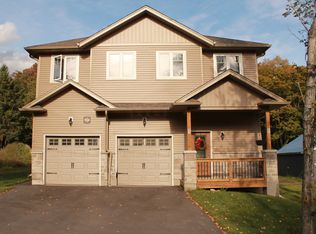
- C$649,9003 bd3 ba-- sqft109 S Waseosa Lake Rd, Town Of Huntsville, ON P1H 2N5For Sale
 MLS ID #X13765534, Coldwell Banker Thompson Real Estate. TRREB
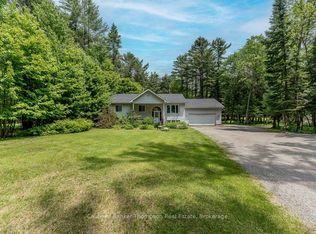
 - C$599,9003 bd2 ba-- sqft94 Brunel Rd, Huntsville, ON P1H 1R1For Sale
 MLS ID #X13735890, Coldwell Banker Thompson Real Estate. TRREB
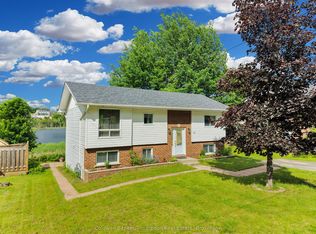
 - C$599,0004 bd2 ba-- sqft8 Gouldie St, Huntsville, ON P1H 1M5For Sale
 MLS ID #X13459234, Sutton Group Muskoka Realty Inc.. TRREB
 - C$625,0004 bd2 ba-- sqft1467 N Mary Lake Rd, Town Of Huntsville, ON P1H 2J3For Sale
 MLS ID #X13249816, Sutton Group Muskoka Realty Inc.. TRREB
