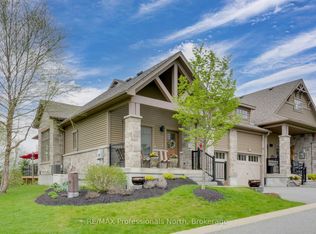
Save big with the newly announced HST rebate! Welcome to the newest phase of bungalow towns along Pine Needle Way, located in the coveted Highcrest transitional community - Huntsville's hidden gem for active living. Ideally situated in town, Highcrest offers the convenience of being within walking distance to restaurants, shopping, and the beautiful Muskoka landscape. Residents will also soon have access to amenities at The Ridge, including a fitness centre, indoor and outdoor kitchen and dining areas, an outdoor terrace, and a residents' lounge, adding even more value and enjoyment to this vibrant community.18 Pine Needle Way offers a thoughtfully designed bungalow with two bedrooms and two bathrooms, along with an unfinished full basement offering the option to expand your living space in the future.Quality finishes and upgrades include quartz countertops, engineered hardwood flooring, and premium cabinetry. A covered private deck provides a peaceful outdoor retreat overlooking the surrounding greenery - perfect for morning coffee or relaxing at the end of the day.The home features durable composite exterior siding complemented by stone accents, creating an attractive and low-maintenance exterior.Presented by Edgewood Homes, this exceptional property offers the opportunity to choose your finishes and upgrades, creating a home that reflects your personal style.Come experience the perfect blend of comfort, quality, and active living at 16 Pine Needle Way. Listing price includes the announced HST rebate effective April 1, 2026, pending legislation.
New construction
C$699,000
18 Pine Needle Way, Huntsville, ON P1H 0G4
2beds
2baths
Townhouse
Built in ----
-- sqft lot
$-- Zestimate®
C$--/sqft
C$380/mo HOA
What's special
Thoughtfully designed bungalowQuality finishes and upgradesQuartz countertopsEngineered hardwood flooringPremium cabinetryCovered private deckDurable composite exterior siding
- 3 days
- 6
- 0
Zillow last checked:
Listing updated:
Listed by:
Chestnut Park Real Estate
Source: TRREB,MLS®#: X13750564 Originating MLS®#: One Point Association of REALTORS
Originating MLS®#: One Point Association of REALTORSFacts & features
Interior
Bedrooms & bathrooms
- Bedrooms: 2
- Bathrooms: 2
Primary bedroom
- Level: Main
- Dimensions: 3.65 x 4.14
Bedroom
- Level: Main
- Dimensions: 3.07 x 3.37
Bathroom
- Level: Main
- Dimensions: 2.51 x 2.13
Bathroom
- Level: Main
- Dimensions: 1.82 x 3.04
Kitchen
- Level: Main
- Dimensions: 2.74 x 3.96
Living room
- Level: Main
- Dimensions: 4.38 x 6.4
Heating
- Forced Air, Gas
Cooling
- None
Appliances
- Included: Water Heater
- Laundry: Laundry Room
Features
- Separate Hydro Meter
- Basement: Unfinished,Full
- Has fireplace: No
Interior area
- Living area range: 1200-1399 null
Property
Parking
- Total spaces: 1
- Parking features: Private
- Has garage: Yes
Features
- Exterior features: Enclosed Balcony
Lot
- Features: Level, Cul de Sac/Dead End
Details
- Parcel number: 489000019
Construction
Type & style
- Home type: Townhouse
- Architectural style: Bungalow
- Property subtype: Townhouse
Materials
- Wood
- Roof: Asphalt Shingle
Condition
- New construction: Yes
Community & HOA
HOA
- Amenities included: Visitor Parking
- Services included: Building Insurance Included, Common Elements Included, Parking Included
- HOA fee: C$380 monthly
- HOA name: Muskoka
Location
- Region: Huntsville
Financial & listing details
- Date on market: 9/7/2026
Price history
Price history is unavailable.
Public tax history
Tax history is unavailable.
Climate risks
Neighborhood: P1H
Nearby schools
GreatSchools rating
No schools nearby
We couldn't find any schools near this home.
Similar homes
- C$630,0002 bd2 ba-- sqft10 Pine Needle Way, Huntsville, ON P1H 0G4New Construction
 MLS ID #X13619288, Chestnut Park Real Estate. TRREB
 - C$789,9002 bd3 ba-- sqft6 Serenity Place Cres, Huntsville, ON P1H 0C4For Sale
 MLS ID #X13472772, Peryle Keye Real Estate Brokerage. TRREB
 - C$519,9992 bd2 ba-- sqft18 Campus Trl #107, Huntsville, ON P1H 0G1New Construction
 MLS ID #X13750430, RIGHT AT HOME REALTY INC.. TRREB
 - C$649,9003 bd3 ba-- sqft109 S Waseosa Lake Rd, Town Of Huntsville, ON P1H 2N5For Sale
 MLS ID #X13765534, Coldwell Banker Thompson Real Estate. TRREB
