Set within Huntsville's coveted Serenity community, this beautifully appointed freehold bungalow townhome quietly overdelivers from the moment you step inside. The floorplan opens w/ unexpected scale - sprawling principal rooms, the welcome surprise of treed views as your backdrop, a generous back deck wrapped in privacy, & 1,400+ sq. ft. of main -floor living that feels remarkably spacious. Add a private guest space on the lower level plus over 600+ sq. ft. of storage, & downsizing starts to feel less like a compromise & more like a relief. A bright front den/study creates easy flexibility: a work-from-home space, reading room, or occasional guest spot w/ a pullout. From there, the kitchen delivers the next wow w/ a sprawling island, upgraded oversized counter, stainless appliances, & a custom built-in office that feels like a rare luxury - built in convenience for organized calendars, recipes, & plans without giving up another room. Even the laundry has been thoughtfully upgraded, w/ a sink, custom storage, & folding counter. The dining & living areas connect beautifully, while the living room is anchored by a floor-to-ceiling fireplace that brings warmth & presence - relaxing evenings, good books, wine & cheese w/ friends, & windows that capture the peaceful private backdrop. Throughout the home, every room has a moment: feature walls, upgraded finishes, & little details make the tour feel delightful from start to finish. The primary suite keeps the main-floor lifestyle going w/ a walk-in closet & ensuite w/ soaker tub plus walk-in shower. The lower level makes space for overnight guests w/ a private family room, bedroom, & ensuite bath. Over 600 sq. ft. of storage gives you breathing room for the keepsakes, hobbies, & seasonal pieces you love. Freehold ownership, no high condo fees, municpal services, an attached garage plus outdoor parking. Convenient in-town location close to shopping, dining, healthcare, & everyday amenities. The next chapter feels easy here!
For sale
C$789,900
6 Serenity Place Cres, Huntsville, ON P1H 0C4
2beds
3baths
Townhouse
Built in ----
2,860 Square Feet Lot
$-- Zestimate®
C$--/sqft
C$-- HOA
What's special
Sprawling principal roomsWork-from-home spaceUpgraded oversized counterStainless appliancesCustom built-in office
- 35 days |
- 13 |
- 0 |
Zillow last checked:
Listing updated:
Listed by:
Peryle Keye Real Estate Brokerage
Source: TRREB,MLS®#: X13472772 Originating MLS®#: One Point Association of REALTORS
Originating MLS®#: One Point Association of REALTORSFacts & features
Interior
Bedrooms & bathrooms
- Bedrooms: 2
- Bathrooms: 3
Bedroom
- Level: Main
- Dimensions: 3.75 x 6.34
Bathroom
- Level: Main
- Dimensions: 1.65 x 1.49
Bathroom
- Level: Main
- Dimensions: 3.75 x 2.88
Dining room
- Level: Main
- Dimensions: 4.09 x 3.47
Family room
- Level: Main
- Dimensions: 4.09 x 3.47
Foyer
- Level: Main
- Dimensions: 2.9 x 2.9
Kitchen
- Level: Main
- Dimensions: 4.51 x 3.94
Laundry
- Level: Main
- Dimensions: 2.1 x 2.67
Living room
- Level: Main
- Dimensions: 2.95 x 3.45
Other
- Level: Lower
- Dimensions: 3.68 x 1.58
Other
- Level: Lower
- Dimensions: 4.37 x 10.78
Other
- Level: Main
- Dimensions: 2.46 x 1.9
Other
- Level: Main
- Dimensions: 3.28 x 6.05
Recreation
- Level: Lower
- Dimensions: 7.75 x 5.91
Utility room
- Level: Lower
- Dimensions: 3.98 x 3.91
Heating
- Forced Air, Gas
Cooling
- Central Air
Features
- Central Vacuum, Primary Bedroom - Main Floor
- Basement: Full,Partially Finished
- Has fireplace: No
- Fireplace features: Electric, Living Room
Interior area
- Living area range: 1100-1500 null
Video & virtual tour
Property
Parking
- Total spaces: 2
- Parking features: Garage
- Has garage: Yes
Features
- Patio & porch: Deck, Porch, Patio
- Exterior features: Year Round Living, Privacy
- Pool features: None
- Has view: Yes
- View description: Trees/Woods, Lake, Skyline, Water, Forest
- Has water view: Yes
- Water view: Lake,Water
Lot
- Size: 2,860 Square Feet
- Features: Public Transit, Hospital, Golf, Rectangular Lot
Details
- Parcel number: 480790762
- Other equipment: Air Exchanger
Construction
Type & style
- Home type: Townhouse
- Architectural style: Bungalow
- Property subtype: Townhouse
Materials
- Stone, Vinyl Siding
- Foundation: Poured Concrete
- Roof: Asphalt Shingle
Utilities & green energy
- Sewer: Sewer
Community & HOA
Location
- Region: Huntsville
Financial & listing details
- Annual tax amount: C$5,097
- Date on market: 6/22/2026
Peryle Keye Real Estate Brokerage
Peryle Keye Real Estate Brokerage
By pressing Contact Agent, you agree that the real estate professional identified above may call/text you about your search, which may involve use of automated means and pre-recorded/artificial voices. You don't need to consent as a condition of buying any property, goods, or services. Message/data rates may apply. You also agree to our Terms of Use. Zillow does not endorse any real estate professionals. We may share information about your recent and future site activity with your agent to help them understand what you're looking for in a home.
Price history
Price history is unavailable.
Public tax history
Tax history is unavailable.
Climate risks
Neighborhood: P1H
Nearby schools
GreatSchools rating
No schools nearby
We couldn't find any schools near this home.
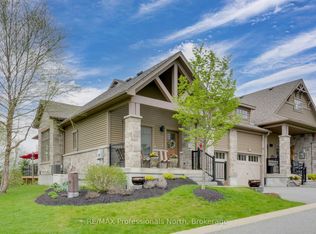
- C$699,9002 bd3 ba-- sqft8 Serenity Place Cres, Huntsville, ON P1H0C4For Sale
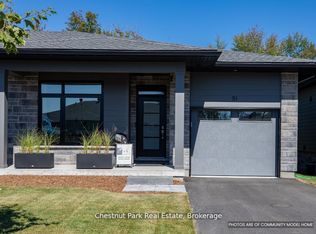
- C$699,0002 bd2 ba-- sqft18 Pine Needle Way, Huntsville, ON P1H0G4New Construction
- C$629,0002 bd2 ba-- sqft15 Pine Needle Way #202, Huntsville, ON P1H0G4New Construction

- C$799,9003 bd3 ba-- sqft71 Jack St, Huntsville, ON P1H0G4For Sale

- C$679,9003 bd1 ba-- sqft66 Hanes Rd, Huntsville, ON P1H1M3For Sale
- C$--2 bd1 ba-- sqft27 Silver St, Huntsville, ON P1H1M2Off Market
- C$204,0004,749.213 Square Feet64 West Rd, Huntsville, ON P1H1L8Lot/Land
- C$209,9000.12 Square Feet11 Silver St, Huntsville, ON P1H1M2Lot/Land
Similar homes
- C$699,9002 bd3 ba-- sqft8 Serenity Place Cres, Huntsville, ON P1H 0C4For SaleMLS ID #X13057030, RE/MAX Professionals North. TRREB
- C$799,9003 bd3 ba-- sqft71 Jack St, Huntsville, ON P1H 0G4For SaleMLS ID #X13427126, RE/MAX Professionals North. TRREB
- C$790,0003 bd2 ba-- sqft1 Northdown St, Huntsville, ON P1H 2R3For Sale
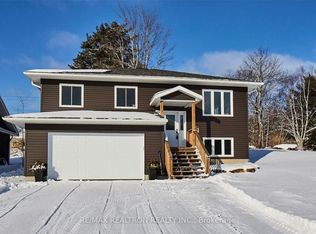 MLS ID #X13609316, RE/MAX REALTRON REALTY INC.. TRREB
 - C$739,9003 bd4 ba-- sqft36 Spalding Cres, Huntsville, ON P1H 1C9For Sale
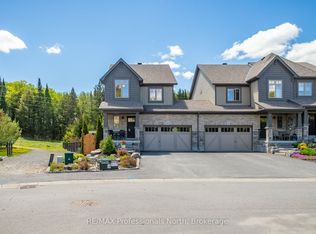 MLS ID #X13207956, RE/MAX Professionals North. TRREB
 - C$749,0002 bd3 ba-- sqftCoveside, Huntsville, ON P1H 1C3For SaleMLS ID #X13176382, Royal LePage Lakes Of Muskoka Realty. TRREB
- C$774,9004 bd3 ba-- sqft1 Maplecrest Ct, Huntsville, ON P1H 1G2For SaleMLS ID #X12827366, Forest Hill Real Estate Inc.. TRREB
- C$919,0002 bd2 ba-- sqft14 Charles Morley Blvd, Huntsville, ON P1H 0G5For SaleMLS ID #X13120374, Peryle Keye Real Estate Brokerage. TRREB
- C$595,0003 bd2 ba-- sqft5 Brookside Cross, Huntsville, ON P1H 1C9For SaleMLS ID #X13556292, Chestnut Park Real Estate. TRREB
- C$748,0001 bd2 ba-- sqft32 Brunel Rd #203, Huntsville, ON P1H 1P5New ConstructionMLS ID #X13570210, RE/MAX Professionals North. TRREB
- C$699,0002 bd2 ba-- sqft25 Pen Lake Point Rd #403, Huntsville, ON P1H 1A9New ConstructionMLS ID #X13562442, Coldwell Banker Thompson Real Estate. TRREB
- C$965,0003 bd3 ba-- sqft19 Selkirk Dr, Huntsville, ON P1H 0C5For SaleMLS ID #X13134504, RE/MAX Professionals North. TRREB
- C$899,0002 bd2 ba-- sqft119 Town Line Rd E #F101, Huntsville, ON P1H 1R1For SaleMLS ID #X12904964, FOREST HILL REAL ESTATE INC.. TRREB
- C$679,9004 bd3 ba-- sqft47 Florence St W, Huntsville, ON P1H 1V4For SaleMLS ID #X13067008, Coldwell Banker Thompson Real Estate. TRREB
- C$1,149,9003 bd2 ba-- sqft21 John St, Huntsville, ON P1H 1H2For SaleMLS ID #X13533484, Royal LePage Lakes Of Muskoka Realty. TRREB
- C$485,0003 bd2 ba-- sqft3 Cora St E, Huntsville, ON P1H 1T5For SaleMLS ID #X13602508, Chestnut Park Real Estate. TRREB
- C$830,0002 bd2 ba-- sqft4721 Bayside Dr, Huntsville, ON P1H 0A6For SaleMLS ID #X13233068, Century 21 B.J. Roth Realty Ltd.. TRREB
- C$799,0003 bd2 ba-- sqft81 Balsam Chutes Rd, Huntsville, ON P0B 1L0For SaleMLS ID #X13496494, CV Real Estate. TRREB
- C$898,0002 bd2 ba-- sqft32 Brunel Rd #102, Huntsville, ON P1H 1P5For SaleMLS ID #X13130904, RE/MAX Professionals North. TRREB
- C$529,9003 bd1 ba-- sqft1755 Skyline Dr, Huntsville, ON P1H 1A7For SaleMLS ID #X13599344, RE/MAX Professionals North. TRREB
- C$599,0004 bd2 ba-- sqft8 Gouldie St, Huntsville, ON P1H 1M5For SaleMLS ID #X13459234, Sutton Group Muskoka Realty Inc.. TRREB
