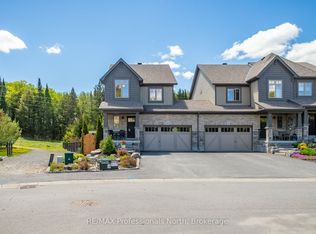
Welcome to 5 Brookside Crossing, a bright 3-bedroom, 2-bathroom freehold townhome ideally located in one of Huntsville's desirable, family-friendly neighbourhoods. This home presents an excellent opportunity for those looking to enter the Muskoka market or for anyone seeking a low-maintenance lifestyle without compromising comfort and quality.The main floor features an inviting open-concept layout with large windows that fill the living space with natural light and provide a walkout to the backyard. The kitchen and living area function as the heart of the home-well suited for everyday living and easy entertaining.Upstairs, you'll find three generously sized bedrooms, including a spacious primary bedroom with a walk-in closet. Laundry is conveniently located on the upper level. The full, unfinished basement offers excellent potential for future living space, storage, or a personalized design.Additional features include an attached single-car garage and driveway parking for two vehicles. The fully fenced backyard with deck provides a private outdoor space to relax or entertain.Located just minutes from downtown Huntsville's shops, dining, schools, and the scenic trails of Arrowhead Provincial Park, this property offers a wonderful balance of convenience and Muskoka lifestyle. Whether you're starting your homeownership journey or simplifying your next chapter, 5 Brookside Crossing is a home worth your consideration. Quick closing available.
For sale
C$579,000
5 Brookside Cross, Huntsville, ON P1H 1C9
3beds
2baths
Townhouse
Built in ----
2,750 Square Feet Lot
$-- Zestimate®
C$--/sqft
C$-- HOA
What's special
Inviting open-concept layoutWalkout to the backyardThree generously sized bedroomsAttached single-car garage
- 91 days
- 12
- 1
Zillow last checked:
Listing updated:
Listed by:
Chestnut Park Real Estate
Source: TRREB,MLS®#: X13556292 Originating MLS®#: One Point Association of REALTORS
Originating MLS®#: One Point Association of REALTORSFacts & features
Interior
Bedrooms & bathrooms
- Bedrooms: 3
- Bathrooms: 2
Primary bedroom
- Level: Upper
- Dimensions: 4.2 x 5.79
Bedroom 2
- Level: Upper
- Dimensions: 3.78 x 3.14
Bedroom 3
- Level: Upper
- Dimensions: 3.99 x 2.54
Bathroom
- Level: Upper
- Dimensions: 2.71 x 2.36
Dining room
- Level: Main
- Dimensions: 3.04 x 2.54
Kitchen
- Level: Main
- Dimensions: 3.04 x 1.12
Living room
- Level: Main
- Dimensions: 2.83 x 5.66
Other
- Level: Lower
- Dimensions: 12.07 x 5.63
Other
- Level: Main
- Dimensions: 1.51 x 1.31
Heating
- Forced Air, Gas
Cooling
- Central Air
Appliances
- Included: Water Heater
Features
- Basement: Unfinished,Full
- Has fireplace: No
Interior area
- Living area range: 1100-1500 null
Property
Parking
- Total spaces: 3
- Parking features: Private
- Has garage: Yes
Features
- Stories: 2
- Patio & porch: Porch
- Exterior features: Year Round Living
- Pool features: None
Lot
- Size: 2,750 Square Feet
- Features: Hospital, Rec./Commun.Centre, School, Rectangular Lot
- Topography: Level
Details
- Parcel number: 480840732
Construction
Type & style
- Home type: Townhouse
- Property subtype: Townhouse
Materials
- Brick, Vinyl Siding
- Foundation: Poured Concrete
- Roof: Asphalt Shingle
Utilities & green energy
- Sewer: Sewer
Community & HOA
Location
- Region: Huntsville
Financial & listing details
- Annual tax amount: C$3,209
- Date on market: 7/13/2026
Price history
Price history is unavailable.
Public tax history
Tax history is unavailable.
Climate risks
Neighborhood: P1H
Nearby schools
GreatSchools rating
No schools nearby
We couldn't find any schools near this home.

Similar homes
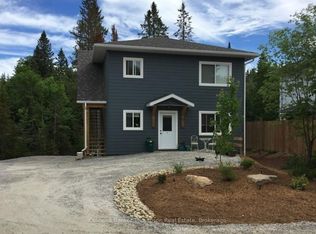
- C$559,0004 bd2 ba-- sqft79 Chaffey Township Rd, Huntsville, ON P1H 1C8For Sale
 MLS ID #X13706464, Sutton Group Muskoka Realty Inc.. TRREB
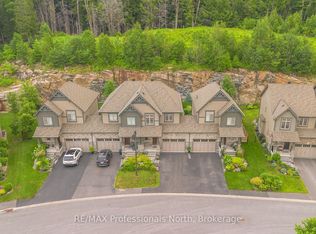
 - C$559,0004 bd2 ba-- sqft81 Chaffey Township Rd, Huntsville, ON P1H 1C8For Sale
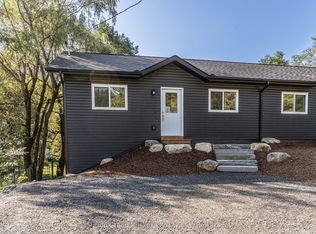 MLS ID #X13706606, Sutton Group Muskoka Realty Inc.. TRREB
 - C$615,0003 bd2 ba-- sqft1 Tree Tops Ln #101, Huntsville, ON P1H 0B8For Sale
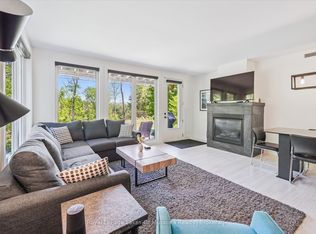 MLS ID #X13863780, Royal LePage Lakes Of Muskoka Realty. TRREB
 - C$739,9003 bd4 ba-- sqft36 Spalding Cres, Huntsville, ON P1H 1C9For Sale
 MLS ID #X13207956, RE/MAX Professionals North. TRREB
