Welcome to Brookside Crossing, one of Huntsville's most sought-after communities by Devonleigh Homes, where modern living meets the best of Muskoka's four-season lifestyle.This beautifully maintained 3-bedroom, 2.5-bath townhouse offers the perfect blend of style, comfort, and functionality for first-time buyers, young families, professionals, or those looking to simplify without compromising on space.Step inside to discover a bright, inviting main floor featuring fresh paint, updated living room flooring, and a stylish new backsplash that gives the kitchen a fresh, contemporary feel. The thoughtfully designed kitchen is complete with stainless steel appliances, a spacious island, and plenty of prep space, making it ideal for everyday living and entertaining alike. Large windows fill the open-concept living and dining area with natural light while framing the impressive natural rock landscape beyond.Upstairs, the spacious primary suite provides a relaxing retreat with a walk-in closet and private 3-piece ensuite. Two additional generously sized bedrooms, a full 4-piece bathroom, and the convenience of second-floor laundry create a functional layout designed for today's busy lifestyle.The unfinished lower level offers outstanding future potential with a bathroom rough-in already in place, allowing you to customize additional living space, a family room, home office, gym, or guest suite to suit your needs.Located just minutes from downtown Huntsville, this exceptional home places you close to shopping, restaurants, schools, golf courses, and the area's renowned lakes and trails. Whether you're enjoying hiking, boating, skiing, snowmobiling, or simply exploring everything Muskoka has to offer, Brookside Crossing provides the perfect place to call home in every season.
For sale
C$649,900
45 Kelsey Madison Ct, Huntsville, ON P1H 0E2
3beds
3baths
Single Family Residence
Built in ----
3,213 Square Feet Lot
$-- Zestimate®
C$--/sqft
C$-- HOA
What's special
Bright inviting main floorFresh paintStylish new backsplashSpacious primary suiteSecond-floor laundry
- 11 days |
- 7 |
- 0 |
Zillow last checked:
Listing updated:
Listed by:
RE/MAX Professionals North
Source: TRREB,MLS®#: X13574966 Originating MLS®#: One Point Association of REALTORS
Originating MLS®#: One Point Association of REALTORSFacts & features
Interior
Bedrooms & bathrooms
- Bedrooms: 3
- Bathrooms: 3
Primary bedroom
- Level: Upper
- Dimensions: 4.21 x 3.83
Bedroom 2
- Level: Upper
- Dimensions: 3.07 x 3.04
Bedroom 3
- Level: Upper
- Dimensions: 2.51 x 3.25
Bathroom
- Level: Upper
- Dimensions: 0 x 0
Breakfast
- Level: Main
- Dimensions: 2.69 x 2.51
Great room
- Level: Main
- Dimensions: 5.61 x 2.89
Kitchen
- Level: Main
- Dimensions: 10.3 x 3.05
Laundry
- Level: Upper
- Dimensions: 0 x 0
Heating
- Forced Air, Gas
Cooling
- Central Air
Features
- Rough-In Bath
- Basement: Unfinished
- Has fireplace: No
Interior area
- Living area range: 1100-1500 null
Video & virtual tour
Property
Parking
- Total spaces: 3
- Parking features: Private
- Has garage: Yes
Features
- Stories: 2
- Patio & porch: Deck
- Exterior features: Landscaped, Year Round Living
- Pool features: None
- Has view: Yes
- View description: Trees/Woods, Forest, Ridge
- Waterfront features: None
Lot
- Size: 3,213 Square Feet
- Features: Campground, Golf, Hospital, Marina, School Bus Route, Rectangular Lot
- Topography: Hillside,Level
Details
- Parcel number: 480840844
Construction
Type & style
- Home type: SingleFamily
- Property subtype: Single Family Residence
Materials
- Brick, Vinyl Siding
- Foundation: Poured Concrete
- Roof: Shingle,Asphalt Shingle
Details
- Builder name: Devonleigh Homes
Utilities & green energy
- Sewer: Sewer
Community & HOA
Community
- Security: Carbon Monoxide Detector(s), Smoke Detector(s)
Location
- Region: Huntsville
Financial & listing details
- Annual tax amount: C$3,506
- Date on market: 7/17/2026
RE/MAX Professionals North
RE/MAX Professionals North
By pressing Contact Agent, you agree that the real estate professional identified above may call/text you about your search, which may involve use of automated means and pre-recorded/artificial voices. You don't need to consent as a condition of buying any property, goods, or services. Message/data rates may apply. You also agree to our Terms of Use. Zillow does not endorse any real estate professionals. We may share information about your recent and future site activity with your agent to help them understand what you're looking for in a home.
Price history
Price history is unavailable.
Public tax history
Tax history is unavailable.
Climate risks
Neighborhood: P1H
Nearby schools
GreatSchools rating
No schools nearby
We couldn't find any schools near this home.
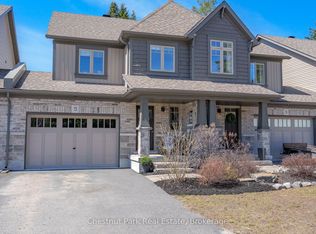
- C$595,0003 bd2 ba-- sqft5 Brookside Cross, Huntsville, ON P1H1C9For Sale
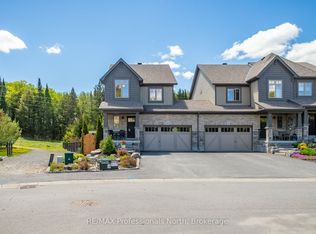
- C$739,9003 bd4 ba-- sqft36 Spalding Cres, Huntsville, ON P1H1C9For Sale
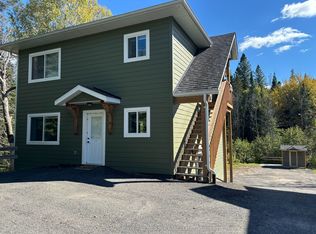
- C$2,3002 bd1 ba-- sqft121 Chaffey Township Rd, Huntsville, ON P1H1C8For Rent
- C$1,087,0004 bd2 ba-- sqft22 Morgan Heights Dr, Huntsville, ON P1H1B7For Sale

- C$2,599,90021.74 Square Feet100 Chaffey Township Rd, Huntsville, ON P1H1C8Lot/Land
- C$2,9502 bd2 ba-- sqft11 Autumn Ln #6, Huntsville, ON P1H0C7For Rent
- C$199,9007,814.75 Square Feet641 Muskoka Road 3 Rd N #3, Huntsville, ON P1H1C9Lot/Land
- C$919,0002 bd2 ba-- sqft14 Charles Morley Blvd, Huntsville, ON P1H0G5For Sale
Similar homes
- C$549,9003 bd2 ba-- sqft788 Muskoka Rd #3, Town Of Huntsville, ON P1H 1E1For Sale
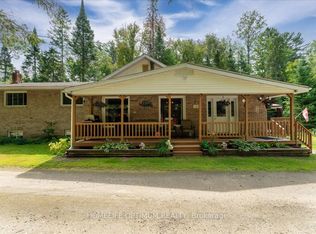 MLS ID #X13565480, HOMELIFE OPTIMUM REALTY. TRREB
 - C$739,9003 bd4 ba-- sqft36 Spalding Cres, Huntsville, ON P1H 1C9For SaleMLS ID #X13207956, RE/MAX Professionals North. TRREB
- C$595,0003 bd2 ba-- sqft5 Brookside Cross, Huntsville, ON P1H 1C9For SaleMLS ID #X13556292, Chestnut Park Real Estate. TRREB
- C$529,9003 bd1 ba-- sqft1755 Skyline Dr, Huntsville, ON P1H 1A7For Sale
 MLS ID #X13599344, RE/MAX Professionals North. TRREB
 - C$679,9003 bd1 ba-- sqft66 Hanes Rd, Huntsville, ON P1H 1M3For SaleMLS ID #X13585034, Sutton Group Muskoka Realty Inc.. TRREB
- C$679,9004 bd3 ba-- sqft47 Florence St W, Huntsville, ON P1H 1V4For SaleMLS ID #X13067008, Coldwell Banker Thompson Real Estate. TRREB
- C$485,0003 bd2 ba-- sqft3 Cora St E, Huntsville, ON P1H 1T5For SaleMLS ID #X13602508, Chestnut Park Real Estate. TRREB
- C$790,0003 bd2 ba-- sqft1 Northdown St, Huntsville, ON P1H 2R3For SaleMLS ID #X13609316, RE/MAX REALTRON REALTY INC.. TRREB
- C$699,9003 bd2 ba-- sqft256 Woodland Dr, Huntsville, ON P1H 1A6For SaleMLS ID #X12716700, Royal LePage Lakes Of Muskoka Realty. TRREB
- C$650,0003 bd2 ba-- sqft1 Tree Tops Ln #101, Huntsville, ON P1H 0B8For SaleMLS ID #X13248702, Royal LePage Lakes Of Muskoka Realty. TRREB
- C$669,9003 bd3 ba-- sqft109 S Waseosa Lake Rd, Town Of Huntsville, ON P1H 2N5For SaleMLS ID #X13444734, Coldwell Banker Thompson Real Estate. TRREB
- C$599,0004 bd2 ba-- sqft8 Gouldie St, Huntsville, ON P1H 1M5For SaleMLS ID #X13459234, Sutton Group Muskoka Realty Inc.. TRREB
- C$699,0002 bd2 ba-- sqft25 Pen Lake Point Rd #403, Huntsville, ON P1H 1A9New ConstructionMLS ID #X13562442, Coldwell Banker Thompson Real Estate. TRREB
- C$534,9003 bd1 ba-- sqft24 Centre St N, Huntsville, ON P1H 1X4For SaleMLS ID #X13492948, Coldwell Banker Thompson Real Estate. TRREB
- C$650,0003 bd3 ba-- sqft32 Deerhurst Greens #105, Huntsville, ON P1H 1A9For SaleMLS ID #X12828664, RE/MAX Professionals North. TRREB
- C$554,0002 bd2 ba-- sqft26 Dairy Ln #402, Huntsville, ON P1H 0A4For SaleMLS ID #X13594310, RE/MAX Professionals North. TRREB
- C$965,0003 bd3 ba-- sqft19 Selkirk Dr, Huntsville, ON P1H 0C5For SaleMLS ID #X13134504, RE/MAX Professionals North. TRREB
- C$549,9004 bd3 ba-- sqft59 W St S, Town Of Huntsville, ON P1H 1P8For SaleMLS ID #X12953206, RE/MAX MILLENNIUM REAL ESTATE. TRREB
- C$639,0002 bd1 ba638 sqft469 Rowanwood Rd, Huntsville, ON P0B 1M0For SaleMLS ID #40838238, Shae Mcleod, Salesperson, KELLER WILLIAMS INNOVATION REALTY. ITSO
- C$427,5003 bd2 ba-- sqft4 Stocking Ln, Huntsville, ON P1H 1V4For SaleMLS ID #X13064856, Century 21 B.J. Roth Realty Ltd.. TRREB
