Tucked away on a quiet street in the prestigious Settlers Ridge community, this impeccably maintained bungalow offers an exceptional blend of refined living, timeless design, and serene outdoor beauty. From the moment you enter, you're greeted by a bright, airy interior and an elegant open-concept layout thoughtfully designed for both everyday comfort and sophisticated entertaining. Rich luxury vinyl plank flooring and ceramic tile flow seamlessly throughout, guiding you from the expansive living and dining areas into a beautifully appointed kitchen that perfectly balances modern style with warmth and functionality. The fully finished lower level extends the home's living space, offering a versatile and inviting setting ideal for entertaining guests or unwinding in comfort. Outdoors, a private retreat awaits. Step onto the back deck and take in the professionally landscaped grounds, complete with mature trees and natural stone accents-an ideal backdrop for relaxing or hosting in style. Additional features include a striking brick exterior, a spacious double-car garage with loft area for added flexibility, and a charming front porch that enhances the home's curb appeal. Meticulously cared for and beautifully presented, this exceptional property offers a rare opportunity to own in one of the area's most desirable neighbourhoods.
For sale
C$965,000
19 Selkirk Dr, Huntsville, ON P1H 0C5
3beds
3baths
Single Family Residence
Built in ----
8,750 Square Feet Lot
$-- Zestimate®
C$--/sqft
C$-- HOA
What's special
Elegant open-concept layoutCeramic tileBeautifully appointed kitchenFully finished lower levelVersatile and inviting settingPrivate retreatBack deck
- 80 days |
- 5 |
- 0 |
Zillow last checked:
Listing updated:
Listed by:
RE/MAX Professionals North
Source: TRREB,MLS®#: X13134504 Originating MLS®#: One Point Association of REALTORS
Originating MLS®#: One Point Association of REALTORSFacts & features
Interior
Bedrooms & bathrooms
- Bedrooms: 3
- Bathrooms: 3
Primary bedroom
- Level: Main
- Dimensions: 4.53 x 3.99
Bedroom
- Level: Main
- Dimensions: 3.24 x 3.68
Bedroom 3
- Level: Lower
- Dimensions: 3.71 x 4.84
Bathroom
- Level: Main
- Dimensions: 3.23 x 2.37
Bathroom
- Level: Main
- Dimensions: 2 x 2.77
Bathroom
- Level: Lower
- Dimensions: 1.8 x 1.7
Dining room
- Level: Main
- Dimensions: 3.78 x 2.86
Family room
- Level: Lower
- Dimensions: 7.95 x 5.37
Kitchen
- Level: Main
- Dimensions: 3.72 x 3.37
Laundry
- Level: Main
- Dimensions: 2.95 x 1.72
Living room
- Level: Main
- Dimensions: 4.93 x 4.18
Office
- Level: Lower
- Dimensions: 6.01 x 7.82
Heating
- Forced Air, Gas
Cooling
- Central Air
Features
- Central Vacuum, Primary Bedroom - Main Floor
- Basement: Finished
- Has fireplace: Yes
- Fireplace features: Electric
Interior area
- Living area range: 1500-2000 null
Video & virtual tour
Property
Parking
- Total spaces: 6
- Parking features: Garage
- Has garage: Yes
Features
- Patio & porch: Deck, Porch
- Exterior features: Canopy, Landscaped
- Pool features: None
Lot
- Size: 8,750 Square Feet
- Features: Golf, Hospital, Park
Details
- Parcel number: 480800873
Construction
Type & style
- Home type: SingleFamily
- Architectural style: Bungalow
- Property subtype: Single Family Residence
Materials
- Brick
- Foundation: Poured Concrete
- Roof: Asphalt Shingle
Utilities & green energy
- Sewer: Sewer
Community & HOA
Location
- Region: Huntsville
Financial & listing details
- Annual tax amount: C$5,165
- Date on market: 5/15/2026
RE/MAX Professionals North
RE/MAX Professionals North
By pressing Contact Agent, you agree that the real estate professional identified above may call/text you about your search, which may involve use of automated means and pre-recorded/artificial voices. You don't need to consent as a condition of buying any property, goods, or services. Message/data rates may apply. You also agree to our Terms of Use. Zillow does not endorse any real estate professionals. We may share information about your recent and future site activity with your agent to help them understand what you're looking for in a home.
Price history
Price history is unavailable.
Public tax history
Tax history is unavailable.
Climate risks
Neighborhood: P1H
Nearby schools
GreatSchools rating
No schools nearby
We couldn't find any schools near this home.
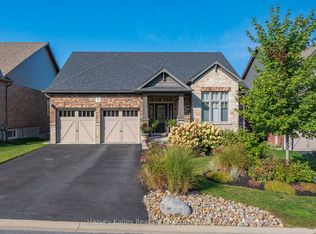
- C$1,120,0004 bd3 ba-- sqft5 Braeside Cres, Huntsville, ON P1H0C5For Sale
- C$949,0003 bd3 ba-- sqft11 Braeside Cres, Huntsville, ON P1H0C5For Sale

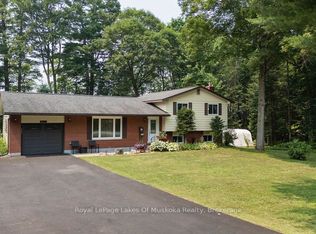
- C$699,0003 bd2 ba-- sqft950 Muskoka Rd N #3, Town Of Huntsville, ON P1H1E2For Sale
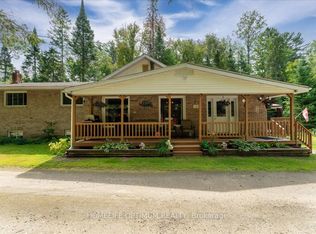
- C$549,9003 bd2 ba-- sqft788 Muskoka Rd #3, Town Of Huntsville, ON P1H1E1For Sale
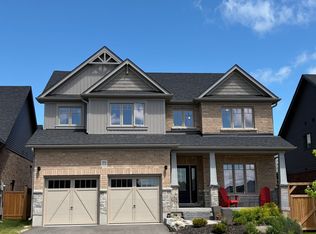
- C$1,159,0004 bd4 ba-- sqft16 Woodstream Dr W, Huntsville, ON P1H0B7For Sale
- C$199,0002.688 Square Feet1313 Williamsport Rd N, Huntsville, ON P1H2J4Lot/Land
- C$999,0005 bd3 ba-- sqft75 Eaglecrest Ave, Huntsville, ON P1H0G5For Sale
- C$919,0002 bd2 ba-- sqft14 Charles Morley Blvd, Huntsville, ON P1H0G5For Sale
Similar homes
- C$1,120,0004 bd3 ba-- sqft5 Braeside Cres, Huntsville, ON P1H 0C5For SaleMLS ID #X13483348, Harvey Kalles Real Estate Ltd.. TRREB
- C$999,0005 bd3 ba-- sqft75 Eaglecrest Ave, Huntsville, ON P1H 0G5For Sale
 MLS ID #X13051916, RE/MAX Professionals North. TRREB
 - C$999,9003 bd2 ba-- sqft44 Shellwood Shores Ave, Huntsville, ON P1H 2M4For Sale
 MLS ID #X13624142, Royal LePage Lakes Of Muskoka Realty. TRREB
 - C$919,0002 bd2 ba-- sqft14 Charles Morley Blvd, Huntsville, ON P1H 0G5For Sale
 MLS ID #X13120374, Peryle Keye Real Estate Brokerage. TRREB
 - C$549,9003 bd2 ba-- sqft788 Muskoka Rd #3, Town Of Huntsville, ON P1H 1E1For SaleMLS ID #X13565480, HOMELIFE OPTIMUM REALTY. TRREB
- C$949,9003 bd3 ba-- sqft996 N Mary Lake Rd, Town Of Huntsville, ON P1H 2J3For SaleMLS ID #X13429146, Chestnut Park Real Estate. TRREB
- C$989,0003 bd3 ba-- sqft869 N Mary Lake Rd, Town Of Huntsville, ON P1H 1S4For SaleMLS ID #X13519536, RE/MAX Professionals North. TRREB
- C$790,0003 bd2 ba-- sqft1 Northdown St, Huntsville, ON P1H 2R3For SaleMLS ID #X13609316, RE/MAX REALTRON REALTY INC.. TRREB
- C$998,0003 bd2 ba-- sqft185 Ena Dr, Huntsville, ON P1H 2J4For SaleMLS ID #X12931476, RE/MAX Professionals North. TRREB
- C$869,0004 bd2 ba-- sqft802 Williamsport Rd, Huntsville, ON P1H 2J4For SaleMLS ID #X13460710, Chestnut Park Real Estate. TRREB
- C$1,087,0004 bd2 ba-- sqft22 Morgan Heights Dr, Huntsville, ON P1H 1B7For SaleMLS ID #X13241246, Chestnut Park Real Estate. TRREB
- C$849,0003 bd2 ba-- sqftGolfview18 ferr, Town Of Huntsville, ON P1H 1A9For SaleMLS ID #X13626016, Harvey Kalles Real Estate Ltd.. TRREB
- C$745,0003 bd2 ba-- sqft14 Princess St, Huntsville, ON P1H 1P2For SaleMLS ID #X13604938, RE/MAX Professionals North. TRREB
- C$1,125,0004 bd2 ba-- sqft389 Falcon Rd, Huntsville, ON P1H 1N3For SaleMLS ID #X12891118, Royal LePage Real Estate Associates. TRREB
- C$1,189,5003 bd3 ba-- sqft20 Deerhurst Highlands Dr, Huntsville, ON P1H 1B1For SaleMLS ID #X13229366, Royal LePage Lakes Of Muskoka Realty. TRREB
- C$739,9003 bd4 ba-- sqft36 Spalding Cres, Huntsville, ON P1H 1C9For SaleMLS ID #X13207956, RE/MAX Professionals North. TRREB
- C$799,9003 bd3 ba-- sqft71 Jack St, Huntsville, ON P1H 0G4For SaleMLS ID #X13427126, RE/MAX Professionals North. TRREB
- C$875,0004 bd3 ba-- sqft1806 Valley Rd, Huntsville, ON P1H 1A8For SaleMLS ID #X13001444, Royal LePage Lakes Of Muskoka - Clarke Muskoka Realty. TRREB
- C$529,9003 bd1 ba-- sqft1755 Skyline Dr, Huntsville, ON P1H 1A7For SaleMLS ID #X13599344, RE/MAX Professionals North. TRREB
- C$699,9003 bd2 ba-- sqft256 Woodland Dr, Huntsville, ON P1H 1A6For SaleMLS ID #X12716700, Royal LePage Lakes Of Muskoka Realty. TRREB
