Visit REALTOR website for additional information. Discover this luxury home featuring 3 main bedrooms. A finished walkout basement and private Nanny suite. This bright bungalow offers high end style space with total comfort for family. Exceptional kitchen and keeping room and living room. Upper and lower covered decks on a premium ravine lot. This home is located in one of Huntsvilles premier subdivisions. Schools ,Parks ,and Hospital all within walking distance.
For sale
C$1,159,000
16 Woodstream Dr W, Huntsville, ON P1H 0B7
4beds
4baths
Single Family Residence
Built in ----
0 Square Feet Lot
$-- Zestimate®
C$--/sqft
C$-- HOA
What's special
Finished walkout basementPrivate nanny suiteBright bungalowHigh end style spaceExceptional kitchenKeeping roomPremium ravine lot
- 21 days |
- 14 |
- 0 |
Zillow last checked:
Listing updated:
Listed by:
PG DIRECT REALTY LTD.
Source: TRREB,MLS®#: X13617878 Originating MLS®#: Toronto Regional Real Estate Board
Originating MLS®#: Toronto Regional Real Estate BoardFacts & features
Interior
Bedrooms & bathrooms
- Bedrooms: 4
- Bathrooms: 4
Primary bedroom
- Level: Main
- Dimensions: 3.9 x 5.4
Bedroom
- Level: Lower
- Dimensions: 3.2 x 6.1
Bedroom
- Level: Main
- Dimensions: 3.05 x 3.3
Bedroom
- Level: Main
- Dimensions: 3.3 x 3.3
Bathroom
- Level: Main
- Dimensions: 2.2 x 2.2
Bathroom
- Level: Main
- Dimensions: 3.3 x 4.8
Dining room
- Level: Main
- Dimensions: 3.6 x 4.5
Kitchen
- Level: Main
- Dimensions: 3.9 x 3.3
Laundry
- Level: Main
- Dimensions: 2.13 x 1.83
Living room
- Level: Main
- Dimensions: 3.9 x 5.4
Living room
- Level: Lower
- Dimensions: 5.4 x 4.8
Other
- Level: Main
- Dimensions: 3.9 x 3.3
Other
- Level: Main
- Dimensions: 7.31 x 7.31
Pantry
- Level: Main
- Dimensions: 1.82 x 2.13
Recreation
- Level: Lower
- Dimensions: 6.1 x 6.1
Heating
- Forced Air, Gas
Cooling
- Central Air
Appliances
- Included: Water Heater Owned
Features
- ERV/HRV, Guest Accommodations, In-Law Suite, Primary Bedroom - Main Floor, Storage, Upgraded Insulation, Water Meter
- Flooring: Accessory Apartment
- Basement: Apartment,Finished with Walk-Out
- Has fireplace: Yes
- Fireplace features: Electric
Interior area
- Living area range: 2000-2500 null
Property
Parking
- Total spaces: 6
- Parking features: Private Double, Garage Door Opener
- Has garage: Yes
Features
- Patio & porch: Deck, Patio, Porch
- Exterior features: Landscaped, Lawn Sprinkler System, Lighting, Year Round Living
- Pool features: None
- Has view: Yes
- View description: Forest, Trees/Woods, Valley
Lot
- Size: 0 Square Feet
- Features: Clear View, Fenced Yard, Golf, Hospital, Library, Park, Irregular Lot
- Topography: Dry,Sloping
Details
- Additional structures: Fence - Partial, Garden Shed
- Parcel number: 480800698
- Other equipment: Air Exchanger
Construction
Type & style
- Home type: SingleFamily
- Architectural style: Bungalow
- Property subtype: Single Family Residence
Materials
- Brick, Vinyl Siding
- Foundation: Concrete
- Roof: Asphalt Shingle
Utilities & green energy
- Sewer: Sewer
Community & HOA
Community
- Security: Alarm System, Carbon Monoxide Detector(s), Smoke Detector(s)
Location
- Region: Huntsville
Financial & listing details
- Tax assessed value: C$439,000
- Annual tax amount: C$6,136
- Date on market: 7/29/2026
Price history
Price history is unavailable.
Public tax history
Tax history is unavailable.
Climate risks
Neighborhood: P1H
Nearby schools
GreatSchools rating
No schools nearby
We couldn't find any schools near this home.
- C$999,0005 bd3 ba-- sqft75 Eaglecrest Ave, Huntsville, ON P1H0G5For Sale
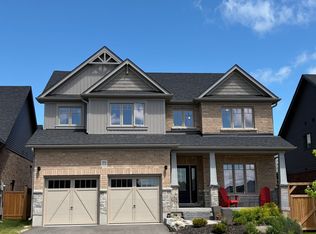
- C$889,9002 bd2 ba-- sqft14 Charles Morley Blvd, Huntsville, ON P1H0G5For Sale

- C$189,0007,814 sqft641 Muskoka Road 3 Rd N #3, Huntsville, ON P1H1C9Lot/Land

- C$424,0004 bd1 ba-- sqft9 Spruce Glen Rd, Huntsville, ON P1H1C9For Sale

- C$2,599,90021 sqft100 Chaffey Township Rd, Huntsville, ON P1H1C8Lot/Land
- C$699,0003 bd2 ba-- sqft950 Muskoka Rd N #3, Town Of Huntsville, ON P1H1E2For Sale
- C$1,120,0004 bd3 ba-- sqft5 Braeside Cres, Huntsville, ON P1H0C5For Sale
- C$949,0003 bd3 ba-- sqft11 Braeside Cres, Huntsville, ON P1H0C5For Sale
Similar homes
- C$1,120,0004 bd3 ba-- sqft5 Braeside Cres, Huntsville, ON P1H 0C5For Sale
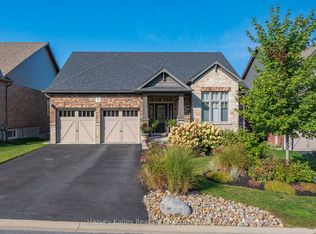 MLS ID #X13483348, Harvey Kalles Real Estate Ltd.. TRREB
 - C$1,025,0004 bd2 ba-- sqft22 Morgan Heights Dr, Huntsville, ON P1H 1B7For Sale
 MLS ID #X13665826, Chestnut Park Real Estate. TRREB
 - C$999,0005 bd3 ba-- sqft75 Eaglecrest Ave, Huntsville, ON P1H 0G5For SaleMLS ID #X13051916, RE/MAX Professionals North. TRREB
- C$889,9002 bd2 ba-- sqft14 Charles Morley Blvd, Huntsville, ON P1H 0G5For SaleMLS ID #X13674536, Peryle Keye Real Estate Brokerage. TRREB
- C$1,125,0004 bd2 ba-- sqft389 Falcon Rd, Huntsville, ON P1H 1N3For SaleMLS ID #X12891118, Royal LePage Real Estate Associates. TRREB
- C$1,099,0006 bd3 ba-- sqft5 Lorne St N, Huntsville, ON P1H 2G1For SaleMLS ID #X13638690, Forest Hill Real Estate Inc.. TRREB
- C$1,250,0004 bd3 ba-- sqft180 Allisons Point Rd, Huntsville, ON P1H 1B5For SaleMLS ID #X13519430, ROYAL LEPAGE SIGNATURE REALTY. TRREB
- C$1,329,9903 bd3 ba-- sqft2 Hawk Ridge Ct E, Huntsville, ON P1H 0A7For SaleMLS ID #X13680128, PG DIRECT REALTY LTD.. TRREB
- C$1,249,9004 bd4 ba-- sqft103 Granite Dr, Huntsville, ON P1H 2N5For SaleMLS ID #X13674520, Peryle Keye Real Estate Brokerage. TRREB
- C$739,9004 bd3 ba-- sqft1 Maplecrest Ct, Huntsville, ON P1H 1G2For SaleMLS ID #X13675736, Forest Hill Real Estate Inc.. TRREB
- C$1,399,9004 bd3 ba-- sqft9 Mountview Ave, Huntsville, ON P1H 1G8For SaleMLS ID #X12835352, Royal LePage Lakes Of Muskoka Realty. TRREB
- C$1,149,0003 bd2 ba-- sqft19 John St, Huntsville, ON P1H 1H2For SaleMLS ID #X13465822, Royal LePage Lakes Of Muskoka Realty. TRREB
- C$649,9003 bd3 ba-- sqft45 Kelsey Madison Ct, Huntsville, ON P1H 0E2For SaleMLS ID #X13574966, RE/MAX Professionals North. TRREB
- C$1,049,0004 bd4 ba-- sqft317 Falcon Rd, Huntsville, ON P1H 1N3For SaleMLS ID #X12948778, Royal LePage Lakes Of Muskoka Realty. TRREB
- C$999,9003 bd2 ba-- sqft44 Shellwood Shores Ave, Huntsville, ON P1H 2M4For SaleMLS ID #X13624142, Royal LePage Lakes Of Muskoka Realty. TRREB
- C$1,149,9003 bd2 ba-- sqft21 John St, Huntsville, ON P1H 1H2For SaleMLS ID #X13533484, Royal LePage Lakes Of Muskoka Realty. TRREB
- C$999,9004 bd3 ba-- sqft236 Hoodstown Rd, Huntsville, ON P1H 2J2For SaleMLS ID #X13624888, Sutton Group Muskoka Realty Inc.. TRREB
- C$1,399,0004 bd4 ba-- sqft1007 Badger Hill Rd #70, Lake Of Bays, ON P1H 0K1For SaleMLS ID #X13218700, RE/MAX REAL ESTATE CENTRE INC.. TRREB
- C$899,9004 bd2 ba-- sqft39 Groeger Rd, Huntsville, ON P1H 2J4For SaleMLS ID #X12854940, RE/MAX Parry Sound Muskoka Realty Ltd. TRREB
- C$1,180,0004 bd4 ba-- sqft823 Relative Rd, Armour, ON P0A 1C0For SaleMLS ID #X13537184, VERTICAL MARKETING REALTY. TRREB
