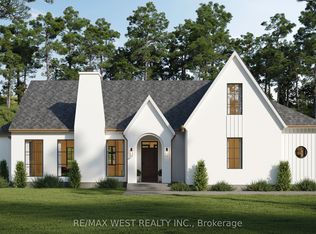
Visit REALTOR website for additional information. Tucked away in the exclusive Woodland Heights community, this beautifully updated 3-bedroom, 3-bathroom home blends modern living with Muskoka tranquility. Set on a landscaped 1.25-acre lot surrounded by towering trees, it offers peaceful privacy and natural beauty. Enjoy the newly renovated 3-season Muskoka room with a Stuv woodburning fireplace or relax on the private deck with hot tub overlooking the forest. The open-concept layout flows into a walk-out basement, offering additional living space and flexibility. Outside, gather around the fire pit under the stars. Located minutes from golf, trails, and downtown Huntsville, this home offers year-round Muskoka living.
For sale
C$1,299,900
2 Hawk Ridge Ct E, Huntsville, ON P1H 0A7
3beds
3baths
Single Family Residence
Built in ----
-- sqft lot
$-- Zestimate®
C$--/sqft
C$-- HOA
What's special
Surrounded by towering treesStuv woodburning fireplaceOpen-concept layout
- 55 days
- 11
- 1
Zillow last checked:
Listing updated:
Listed by:
PG DIRECT REALTY LTD.
Source: TRREB,MLS®#: X13680128 Originating MLS®#: Toronto Regional Real Estate Board
Originating MLS®#: Toronto Regional Real Estate BoardFacts & features
Interior
Bedrooms & bathrooms
- Bedrooms: 3
- Bathrooms: 3
Primary bedroom
- Level: Main
- Dimensions: 5.76 x 3.53
Bedroom
- Level: Lower
- Dimensions: 4.39 x 5.96
Bedroom
- Level: Lower
- Dimensions: 5.35 x 3.4
Bathroom
- Level: Lower
- Dimensions: 0 x 0
Kitchen
- Level: Main
- Dimensions: 6.07 x 2.99
Laundry
- Level: Main
- Dimensions: 3.09 x 1.77
Living room
- Level: Main
- Dimensions: 8.94 x 5.61
Office
- Level: Main
- Dimensions: 3.55 x 2.69
Other
- Level: Main
- Dimensions: 5.94 x 3.47
Other
- Level: Main
- Dimensions: 0 x 0
Other
- Level: Main
- Dimensions: 0 x 0
Recreation
- Level: Lower
- Dimensions: 27.4 x 23.4
Heating
- Forced Air, Propane
Cooling
- Central Air
Appliances
- Included: Water Heater, Water Heater Owned, Water Purifier, Water Softener, Water Treatment
Features
- Central Vacuum, ERV/HRV, Floor Drain, Primary Bedroom - Main Floor, Storage, Storage Area Lockers
- Basement: Finished with Walk-Out
- Has fireplace: Yes
- Fireplace features: Family Room, Insert, Propane, Wood Burning, Wood Burning Stove
Interior area
- Living area range: 1500-2000 null
Property
Parking
- Total spaces: 8
- Parking features: Available, Front Yard Parking, Inside Entrance, Garage Door Opener
- Has garage: Yes
Features
- Patio & porch: Deck, Porch
- Exterior features: Landscaped, Paved Yard, Privacy, Year Round Living
- Pool features: None
- Has spa: Yes
- Spa features: Hot Tub
- Has view: Yes
- View description: Trees/Woods
Lot
- Features: School Bus Route, Rectangular Lot
Details
- Parcel number: 480991188
- Other equipment: Propane Tank, Sump Pump, Ventilation System
Construction
Type & style
- Home type: SingleFamily
- Architectural style: Bungalow
- Property subtype: Single Family Residence
Materials
- Board & Batten
- Foundation: Poured Concrete
- Roof: Asphalt Shingle
Utilities & green energy
- Sewer: Septic
- Water: Drilled Well
Community & HOA
Location
- Region: Huntsville
Financial & listing details
- Annual tax amount: C$5,791
- Date on market: 8/15/2026
Price history
Price history is unavailable.
Public tax history
Tax history is unavailable.
Climate risks
Neighborhood: P1H
Nearby schools
GreatSchools rating
No schools nearby
We couldn't find any schools near this home.


Similar homes
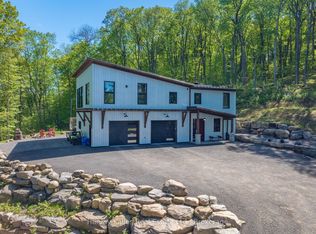
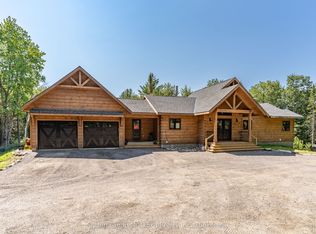
- C$1,349,9003 bd4 ba-- sqft1259 Golf Course Rd, Huntsville, ON P1H 2J6For Sale
 MLS ID #X13881558, Sotheby's International Realty Canada. TRREB
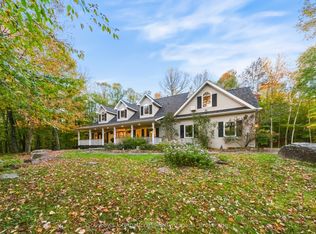
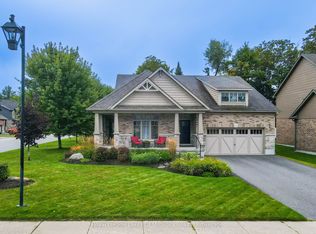
 - C$969,0004 bd4 ba-- sqft317 Falcon Rd, Huntsville, ON P1H 1N3For Sale
 MLS ID #X13882584, RE/MAX Professionals North. TRREB
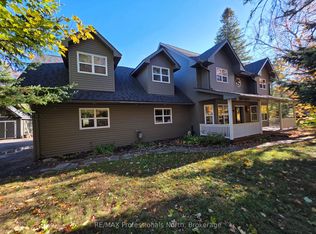
 - C$1,240,0005 bd3 ba-- sqft1265 Britannia Rd, Huntsville, ON P1H 2J3For Sale
 MLS ID #X13646084, Sutton Group Muskoka Realty Inc.. TRREB
 - C$1,199,9004 bd3 ba-- sqft3 Homestead Ln, Huntsville, ON P1H 2N8For Sale
 MLS ID #X13795018, Royal LePage Lakes Of Muskoka Realty. TRREB
