Nestled along a picturesque, meandering road, this exceptional 2023 Confederation Log & Timber Frame home offers a perfect blend of rustic elegance, & modern comfort. Built with Eastern White Pine logs, on a solid 8" ICF foundation & set on 32.56 acres of a mix of open fields & mature forest this remarkable property is your opportunity to embrace the peace, privacy, endless possibilities of rural living. 3300+ sq ft featuring 2+3 bedrooms, 2 full bathrooms, & a third bathroom already roughed in for future expansion. Rich log & timber frame accents create warm, inviting interiors, while quality finishes throughout provide everyday comfort & style. The heart of the home is the stunning kitchen, complete with quartz countertops, GE café rose gold appliances, pot-filler faucet, & generous island workspace for gathering & entertaining. A striking stone wood burning fireplace anchors the main living area, while the walkout lower level boasts 8' ceilings, abundant natural light, & flexible living space. Includes main-floor laundry, an on-demand hot water heater, drilled well, septic system, ample storage, and an attached two-car garage with loft potential. Step outside & discover the true beauty of this extraordinary property. Create your own hobby farm, cultivate thriving gardens, raise chickens, explore private woodland trails, or simply enjoy the tranquility & natural beauty that surrounds you. Whether you're seeking a self-sufficient lifestyle or a peaceful retreat, this property offers the space and freedom to bring your vision to life. Conveniently located on a school bus route and just minutes from the amenities of Huntsville, this one-of-a-kind homestead perfectly balances rural serenity with everyday convenience. If you've been dreaming of a place where your family can grow, your passions can flourish, & lasting memories can be made, you've arrived.
For sale
C$1,240,000
1265 Britannia Rd, Huntsville, ON P1H 2J3
5beds
3baths
Single Family Residence
Built in ----
32 Square Feet Lot
$-- Zestimate®
C$--/sqft
C$-- HOA
What's special
Quality finishes throughoutStunning kitchenQuartz countertopsPot-filler faucetWalkout lower levelAbundant natural lightFlexible living space
- 46 days
- 10
- 1
Zillow last checked:
Listing updated:
Listed by:
Sutton Group Muskoka Realty Inc.
Source: TRREB,MLS®#: X13646084 Originating MLS®#: One Point Association of REALTORS
Originating MLS®#: One Point Association of REALTORSFacts & features
Interior
Bedrooms & bathrooms
- Bedrooms: 5
- Bathrooms: 3
Primary bedroom
- Level: Main
- Dimensions: 4.08 x 3.61
Bedroom 2
- Level: Main
- Dimensions: 3.72 x 3.97
Bedroom 3
- Level: Lower
- Dimensions: 3.72 x 3.95
Bedroom 4
- Level: Main
- Dimensions: 4.08 x 3.07
Bedroom 5
- Level: Lower
- Dimensions: 5.12 x 3.07
Bathroom
- Level: Main
- Dimensions: 3.72 x 2.73
Bathroom
- Level: Main
- Dimensions: 3.05 x 3.28
Dining room
- Level: Main
- Dimensions: 3.66 x 3.63
Exercise room
- Level: Lower
- Dimensions: 9.08 x 5.88
Foyer
- Level: Main
- Dimensions: 4.36 x 1.66
Other
- Level: Lower
- Dimensions: 4.36 x 3.8
Kitchen
- Level: Main
- Dimensions: 4.29 x 4.01
Living room
- Level: Main
- Dimensions: 4.36 x 7.59
Mud room
- Level: Lower
- Dimensions: 3.63 x 3.06
Mud room
- Level: Main
- Dimensions: 3.62 x 2.73
Other
- Level: Lower
- Dimensions: 3.72 x 2.73
Other
- Level: Lower
- Dimensions: 3.62 x 1.97
Other
- Level: Lower
- Dimensions: 3.56 x 1.65
Pantry
- Level: Main
- Dimensions: 1.35 x 1.76
Heating
- Forced Air, Propane
Cooling
- Central Air
Appliances
- Included: Instant Hot Water, Water Treatment
Features
- Primary Bedroom - Main Floor, Rough-In Bath
- Basement: Partially Finished
- Has fireplace: Yes
- Fireplace features: Wood Burning
Interior area
- Living area range: 1500-2000 null
Video & virtual tour
Property
Parking
- Total spaces: 10
- Parking features: Private, Garage Door Opener
- Has garage: Yes
Features
- Patio & porch: Porch, Deck
- Exterior features: Privacy, Year Round Living
- Pool features: None
- Has view: Yes
- View description: Trees/Woods
Lot
- Size: 32 Square Feet
- Features: Hospital, School Bus Route, Skiing, Wooded/Treed, Rectangular Lot
- Topography: Wooded/Treed,Partially Cleared
Details
- Additional structures: Other
- Parcel number: 481000646
- Other equipment: Propane Tank, Air Exchanger
Construction
Type & style
- Home type: SingleFamily
- Architectural style: Log
- Property subtype: Single Family Residence
Materials
- Log
- Foundation: Insulated Concrete Form
- Roof: Asphalt Shingle
Details
- Builder name: Confederation Log and Timber Frame
Utilities & green energy
- Sewer: Septic
- Water: Drilled Well
Community & HOA
Location
- Region: Huntsville
Financial & listing details
- Tax assessed value: C$476,000
- Annual tax amount: C$5,291
- Date on market: 8/6/2026
Price history
Price history is unavailable.
Public tax history
Tax history is unavailable.
Climate risks
Neighborhood: P1H
Nearby schools
GreatSchools rating
No schools nearby
We couldn't find any schools near this home.


Similar homes
- C$1,132,0003 bd2 ba-- sqft293 Otter Lake Rd, Huntsville, ON P1H 2J3For Sale
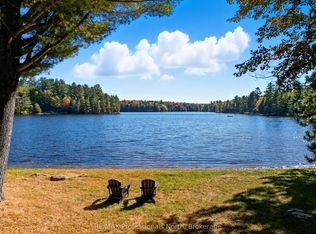 MLS ID #X13798242, RE/MAX Professionals North. TRREB
 - C$1,099,9003 bd3 ba-- sqft1756 Brunel Rd, Huntsville, ON P1H 2J3For Sale
 MLS ID #X13641596, RE/MAX Professionals North. TRREB
 - C$1,275,0005 bd3 ba-- sqft1013 Goodlife Ln, Algonquin Highlands, ON K0M 2K0For Sale
 MLS ID #X13810192, Chestnut Park Real Estate. TRREB
 - C$1,599,0004 bd2 ba-- sqft3978 S Portage Rd, Town Of Huntsville, ON P1H 2J3For Sale
 MLS ID #X13649476, RE/MAX HALLMARK PEGGY HILL GROUP REALTY. TRREB
