Contemporary-rustic farmhouse, custom designed and built to create a union between nature and sophistication. Enter into the open-concept living area with expansive windows, inviting natural light, soaring ceilings, and captivating views. The trim and baseboards throughout the home are crafted from wood harvested from the property. At the heart of the home, a chef's dream kitchen showcases a clean design with a custom island crafted from native timber and is equipped with high-end appliances. A large pantry offers ample space for all your culinary needs, plus access to the dumbwaiter to transport groceries and supplies to and from the garage. The spacious main-floor primary suite includes a cozy fireplace and an impressive 5-piece ensuite with luxurious soapstone sinks, a soaker tub, an expansive walk-in shower, and a large walk-in closet. An insulated Muskoka Room offers a relaxing escape for entertaining, complete with a built-in pizza oven. The practical layout continues with an oversized double-car garage with workshop space featuring in-floor heating and a dog wash, ensuring comfort for you and your pets. Guests will appreciate two spacious lower-level bedrooms and a separate guest bathroom. For peace of mind, a wired-in generator is ready to power essential functions to service essentials during outages. Set on a serene cul-de-sac in the prestigious Woodland Heights subdivision, this residence is surrounded by estate-sized homes and spacious lots, ensuring ultimate privacy. Nature enthusiasts will benefit from the exclusive trail system, perfect for hiking and exploring your surroundings. Designed for efficiency, this home features a metal roof, ICF construction from the bottom to top, providing excellent insulation, in-floor heating, and central air for year-round comfort. Additionally, the home exterior is complete with 29-gauge steel siding and roof.This contemporary-rustic farmhouse is more than a home; it's a canvas for a lifestyle surrounded by nature
For sale
C$1,888,000
25 Natures Way, Huntsville, ON P1H 0B4
3beds
3baths
Single Family Residence
Built in ----
2 Square Feet Lot
$-- Zestimate®
C$--/sqft
C$-- HOA
What's special
Expansive windowsInviting natural lightSoaring ceilingsCaptivating viewsHigh-end appliancesLarge pantrySpacious main-floor primary suite
- 130 days |
- 6 |
- 1 |
Zillow last checked:
Listing updated:
Listed by:
Harvey Kalles Real Estate Ltd.
Source: TRREB,MLS®#: X12934702 Originating MLS®#: One Point Association of REALTORS
Originating MLS®#: One Point Association of REALTORSFacts & features
Interior
Bedrooms & bathrooms
- Bedrooms: 3
- Bathrooms: 3
Heating
- Forced Air, Propane
Cooling
- Central Air
Features
- ERV/HRV, Primary Bedroom - Main Floor, Central Vacuum
- Basement: Finished
- Has fireplace: Yes
- Fireplace features: Electric, Propane
Interior area
- Living area range: 3000-3500 null
Video & virtual tour
Property
Parking
- Total spaces: 2
- Parking features: Private
- Has garage: Yes
Features
- Stories: 2
- Patio & porch: Deck
- Exterior features: Year Round Living
- Pool features: None
- Has view: Yes
- View description: Forest
- Waterfront features: None
Lot
- Size: 2 Square Feet
- Features: Cul de Sac/Dead End, Skiing, Wooded/Treed, Irregular Lot
Details
- Parcel number: 480991535
- Other equipment: Generator - Partial
Construction
Type & style
- Home type: SingleFamily
- Property subtype: Single Family Residence
Materials
- Metal/Steel Siding
- Foundation: Insulated Concrete Form
- Roof: Metal
Utilities & green energy
- Sewer: Septic
- Water: Drilled Well
- Utilities for property: Phone Connected, Recycling Pickup, Internet High Speed, Garbage Pickup
Community & HOA
Location
- Region: Huntsville
Financial & listing details
- Annual tax amount: C$6,038
- Date on market: 3/30/2026
H
Harvey Kalles Real Estate Ltd.
By pressing Contact Agent, you agree that the real estate professional identified above may call/text you about your search, which may involve use of automated means and pre-recorded/artificial voices. You don't need to consent as a condition of buying any property, goods, or services. Message/data rates may apply. You also agree to our Terms of Use. Zillow does not endorse any real estate professionals. We may share information about your recent and future site activity with your agent to help them understand what you're looking for in a home.
Price history
Price history is unavailable.
Public tax history
Tax history is unavailable.
Climate risks
Neighborhood: P1H
Nearby schools
GreatSchools rating
No schools nearby
We couldn't find any schools near this home.
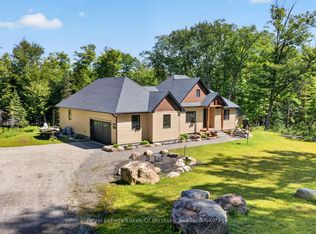
- C$1,875,0004 bd3 ba-- sqft29 Natures Way, Huntsville, ON P1H0B4For Sale

- C$1,299,9003 bd2 ba-- sqft1129 N Portage Rd, Lake Of Bays, ON P1H2J6For Sale
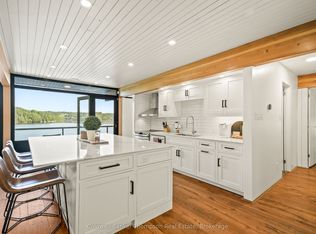
- C$830,0002 bd2 ba-- sqft4721 Bayside Dr, Huntsville, ON P1H0A6For Sale

- C$2,399,0003 bd2 ba-- sqft1053 Hemlock Point Ln, Lake Of Bays, ON P1H2J6For Sale
- C$2,449,0004 bd2 ba-- sqft90 Swallowdale Rd, Huntsville, ON P1H0A5For Sale
- C$585,0002 bd2 ba-- sqft25 Pen Lake Point Rd #404, Huntsville, ON P1H1A9New Construction
- C$379,9001 bd1 ba-- sqft25 Pen Lake Point Rd #110, Huntsville, ON P1H1A9New Construction
- C$349,9001 bd1 ba-- sqft25 Pen Lake Point Rd #316, Huntsville, ON P1H1A9For Sale
Similar homes
- C$1,875,0004 bd3 ba-- sqft29 Natures Way, Huntsville, ON P1H 0B4For SaleMLS ID #X13162880, RE/MAX Professionals North. TRREB
- C$1,899,0003 bd3 ba-- sqft4169 S Portage Rd, Town Of Huntsville, ON P1H 2J3For Sale
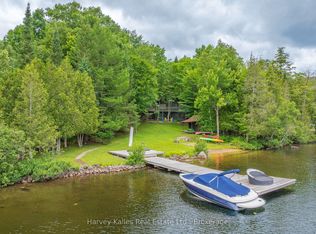 MLS ID #X13608892, Harvey Kalles Real Estate Ltd.. TRREB
 - C$1,697,0003 bd2 ba-- sqft29 Island View Ln, Huntsville, ON P1H 2N5For Sale
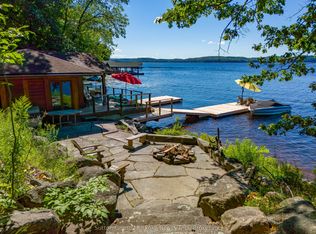 MLS ID #X13639350, Sutton Group Muskoka Realty Inc.. TRREB
 - C$2,195,0005 bd4 ba-- sqft1021 Marina Rd, Lake Of Bays, ON P1H 2J6For Sale
 MLS ID #X13634436, EASY LIST REALTY LTD.. TRREB
 - C$1,543,0004 bd3 ba-- sqft24 Saint Georges Ct, Huntsville, ON P1H 1B1For SaleMLS ID #X12457047, Sutton Group Incentive Realty Inc.. TRREB
- C$1,599,0004 bd2 ba-- sqft3978 S Portage Rd, Town Of Huntsville, ON P1H 2J3For SaleMLS ID #X13649476, RE/MAX HALLMARK PEGGY HILL GROUP REALTY. TRREB
- C$1,800,0003 bd3 ba-- sqft1497 Fox Point Rd, Lake Of Bays, ON P0A 1H0For SaleMLS ID #X13459608, Re/Max Hallmark Chay Realty. TRREB
- C$1,450,0004 bd2 ba-- sqft40 King Cres, Huntsville, ON P1H 1X6For SaleMLS ID #X13644138, Harvey Kalles Real Estate Ltd.. TRREB
- C$1,240,0005 bd3 ba-- sqft1265 Britannia Rd, Huntsville, ON P1H 2J3For SaleMLS ID #X13646084, Sutton Group Muskoka Realty Inc.. TRREB
- C$2,449,0004 bd2 ba-- sqft90 Swallowdale Rd, Huntsville, ON P1H 0A5For SaleMLS ID #X13600832, Chestnut Park Real Estate. TRREB
- C$1,299,9003 bd2 ba-- sqft1129 N Portage Rd, Lake Of Bays, ON P1H 2J6For SaleMLS ID #X13487128, Royal LePage Lakes Of Muskoka Realty. TRREB
- C$2,679,0003 bd3 ba-- sqft492 Brunel Rd, Huntsville, ON P1H 1R9For SaleMLS ID #X13609846, Sotheby's International Realty Canada. TRREB
- C$1,099,9003 bd3 ba-- sqft1756 Brunel Rd, Huntsville, ON P1H 2J3For SaleMLS ID #X13641596, RE/MAX Professionals North. TRREB
- C$2,050,0006 bd4 ba-- sqft140 Rachels Ln, Huntsville, ON P1H 2J2For SaleMLS ID #X13621740, RE/MAX REALTY ENTERPRISES INC.. TRREB
- C$1,849,9003 bd3 ba-- sqft461 Rowanwood Rd, Huntsville, ON P0B 1M0For SaleMLS ID #X13571938, Royal LePage Lakes Of Muskoka Realty. TRREB
- C$1,599,0003 bd3 ba-- sqft41 Clubhouse Dr, Huntsville, ON P1H 1B1For SaleMLS ID #X12787248, Chestnut Park Real Estate. TRREB
- C$2,399,0003 bd2 ba-- sqft1053 Hemlock Point Ln, Lake Of Bays, ON P1H 2J6For SaleMLS ID #X13487942, Coldwell Banker Thompson Real Estate. TRREB
- C$1,450,0004 bd3 ba-- sqft9 Mountview Ave, Huntsville, ON P1H 1G8For SaleMLS ID #X12835352, Royal LePage Lakes Of Muskoka Realty. TRREB
- C$1,189,5003 bd3 ba-- sqft20 Deerhurst Highlands Dr, Huntsville, ON P1H 1B1For SaleMLS ID #X13229366, Royal LePage Lakes Of Muskoka Realty. TRREB
- C$1,099,0006 bd3 ba-- sqft5 Lorne St N, Huntsville, ON P1H 2G1For SaleMLS ID #X13638690, Forest Hill Real Estate Inc.. TRREB
