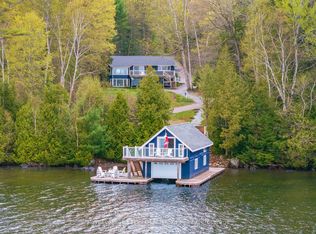
Nestled on 2.5 private acres with an impressive 258 feet of pristine frontage on beautiful Peninsula Lake, this exceptional cottage property offers the perfect blend of luxury, privacy, and lakeside living. Enjoy breathtaking sunset views from the dock while taking advantage of deep-water frontage and outstanding fishing right off the shoreline. The property has been thoughtfully updated with a renovated kitchen, new flooring, upgraded electrical system, modern furnace, Generac generator, and professionally installed landscape lighting, providing both comfort and peace of mind. Designed for entertaining, the waterfront features an incredible dockside experience complete with surround sound, a bar, and an outdoor kitchen, creating the ultimate gathering space for family and friends. The property also offers two double detached garages, providing abundant storage for vehicles, boats, and recreational equipment. Surrounded by mature trees and natural beauty, this private lakeside retreat feels secluded while still offering convenient access to local amenities with close proximity to the town of Huntsville by both car and boat, with 40 miles of boating right from your dock. Whether you're seeking a family cottage, an entertaining paradise, or a peaceful waterfront escape, this remarkable Peninsula Lake property delivers an unparalleled Muskoka lifestyle.
For sale
C$2,399,000
1053 Hemlock Point Ln, Lake Of Bays, ON P1H 2J6
3beds
2baths
Single Family Residence
Built in ----
2 Square Feet Lot
$-- Zestimate®
C$--/sqft
C$-- HOA
What's special
Deep-water frontageRenovated kitchenNew flooringUpgraded electrical systemModern furnaceGenerac generatorProfessionally installed landscape lighting
- 1 day |
- 8 |
- 0 |
Zillow last checked:
Listing updated:
Listed by:
Coldwell Banker Thompson Real Estate
Source: TRREB,MLS®#: X13487942 Originating MLS®#: One Point Association of REALTORS
Originating MLS®#: One Point Association of REALTORSFacts & features
Interior
Bedrooms & bathrooms
- Bedrooms: 3
- Bathrooms: 2
Primary bedroom
- Level: Main
- Dimensions: 11'7X10'4
Bedroom
- Level: Main
- Dimensions: 12.4X9.2
Bedroom
- Level: Main
- Dimensions: 9.6X9.6
Bathroom
- Level: Main
- Dimensions: 3.08 x 1.52
Bathroom
- Level: Main
- Dimensions: 2.13 x 1.22
Dining room
- Level: Main
- Dimensions: 10'6X9'6
Family room
- Level: Lower
- Dimensions: 14X11.6
Kitchen
- Level: Main
- Dimensions: 17'2X10'6
Living room
- Level: Main
- Dimensions: 17'2X16'
Other
- Level: Lower
- Dimensions: 11X12.10
Other
- Level: Lower
- Dimensions: 19X9.5 (WORKSHOP)
Recreation
- Level: Lower
- Dimensions: 1811X14
Heating
- Forced Air, Propane
Cooling
- Central Air
Appliances
- Included: Bar Fridge, Water Treatment
Features
- Other, Primary Bedroom - Main Floor, Upgraded Insulation
- Basement: Walk-Out Access,Unfinished
- Has fireplace: Yes
- Fireplace features: Wood Burning
Interior area
- Living area range: 1500-2000 null
Video & virtual tour
Property
Parking
- Total spaces: 10
- Parking features: Other
- Has garage: Yes
Features
- Patio & porch: Deck
- Exterior features: Landscape Lighting, Privacy, Private Dock
- Pool features: None
- Has view: Yes
- View description: Forest, Lake, Hills
- Has water view: Yes
- Water view: Lake,Direct,Unobstructive
- Waterfront features: Dock, Stairs to Waterfront, Direct, Lake
- Body of water: Peninsula Lake
Lot
- Size: 2 Square Feet
- Features: Clear View, Lake Access, Sloping, Waterfront
- Topography: Wooded/Treed,Sloping
Details
- Additional structures: Additional Garage(s), Storage, Shed
- Parcel number: 480660678
- Other equipment: Generator - Full, Propane Tank
Construction
Type & style
- Home type: SingleFamily
- Architectural style: Bungalow
- Property subtype: Single Family Residence
Materials
- Wood
- Foundation: Block
- Roof: Asphalt Shingle
Utilities & green energy
- Sewer: Septic
- Water: Lake/River, Water System
Community & HOA
Community
- Security: Security Gate
Location
- Region: Lake Of Bays
Financial & listing details
- Annual tax amount: C$5,087
- Date on market: 7/23/2026
Coldwell Banker Thompson Real Estate
Coldwell Banker Thompson Real Estate
By pressing Contact Agent, you agree that the real estate professional identified above may call/text you about your search, which may involve use of automated means and pre-recorded/artificial voices. You don't need to consent as a condition of buying any property, goods, or services. Message/data rates may apply. You also agree to our Terms of Use. Zillow does not endorse any real estate professionals. We may share information about your recent and future site activity with your agent to help them understand what you're looking for in a home.
Price history
Price history is unavailable.
Public tax history
Tax history is unavailable.
Climate risks
Neighborhood: P1H
Nearby schools
GreatSchools rating
No schools nearby
We couldn't find any schools near this home.
- C$585,0002 bd2 ba-- sqft25 Pen Lake Point Rd #404, Huntsville, ON P1H1A9New Construction
- C$379,9001 bd1 ba-- sqft25 Pen Lake Point Rd #110, Huntsville, ON P1H1A9New Construction
- C$349,9001 bd1 ba-- sqft25 Pen Lake Point Rd #316, Huntsville, ON P1H1A9For Sale

- C$589,9002 bd2 ba-- sqft25 Pen Lake Point Rd #3, Huntsville, ON P1H1A9For Sale

- C$699,0002 bd2 ba-- sqft25 Pen Lake Point Rd #403, Huntsville, ON P1H1A9New Construction
- C$575,0002 bd1 ba-- sqft25 Pen Lake Point Rd #208, Huntsville, ON P1H1A9For Sale
- C$529,0001 bd1 ba-- sqft25 Pen Lake Point Rd #21, Huntsville, ON P1H1A9For Sale
- C$449,0001 bd1 ba-- sqft25 Pen Lake Point Rd #409, Huntsville, ON P1H1A9New Construction
Similar homes
- C$2,495,0003 bd4 ba-- sqft1021 Marina Rd, Lake Of Bays, ON P1H 2J6For Sale
 MLS ID #X13216998, EASY LIST REALTY LTD.. TRREB
 - C$2,099,9006 bd4 ba-- sqft140 Rachels Ln, Huntsville, ON P1H 2J2For Sale
 MLS ID #X13598170, RE/MAX REALTY ENTERPRISES INC.. TRREB
 - C$1,299,9003 bd2 ba-- sqft1129 N Portage Rd, Lake Of Bays, ON P1H 2J6For Sale
 MLS ID #X13487128, Royal LePage Lakes Of Muskoka Realty. TRREB
 - C$2,399,0006 bd3 ba-- sqft1044 Bigwin View Ln, Lake Of Bays, ON P0B 1A0For Sale
 MLS ID #X13159140, Royal LePage Lakes Of Muskoka Realty. TRREB
 - C$1,349,0004 bd3 ba-- sqft55 Glen Acres Rd, Huntsville, ON P1H 1N6For SaleMLS ID #X13591284, RE/MAX Professionals North. TRREB
- C$1,297,0003 bd3 ba-- sqft1140 Walkers Glenn Cres, Lake Of Bays, ON P1H 2J6For SaleMLS ID #X13418326, Peryle Keye Real Estate Brokerage. TRREB
- C$2,589,9005 bd3 ba-- sqft200 Edgemere Rd W, Huntsville, ON P0B 1L0For SaleMLS ID #X13499444, Peryle Keye Real Estate Brokerage. TRREB
- C$2,099,0004 bd4 ba2.8k sqft11 Glen Eagle Ct, Huntsville, ON P1H 1B1For SaleMLS ID #40844070, Shaw Hasyj, Salesperson, SHAW REALTY GROUP INC.. ITSO
- C$1,888,0003 bd3 ba-- sqft25 Natures Way, Huntsville, ON P1H 0B4For SaleMLS ID #X12934702, Harvey Kalles Real Estate Ltd.. TRREB
- C$1,275,0004 bd3 ba-- sqft1474 Etwell Rd, Huntsville, ON P1H 2J2For SaleMLS ID #X13595324, Forest Hill Real Estate Inc.. TRREB
- C$1,295,0003 bd3 ba-- sqft1333 Walker Lake Dr, Lake Of Bays, ON P1H 2J6For SaleMLS ID #X12917494, ONE PERCENT REALTY LTD.. TRREB
- C$2,625,0005 bd4 ba-- sqft1311 S Ril Lake Rd, Lake Of Bays, ON P0B 1A0For SaleMLS ID #X13571200, Royal LePage Lakes Of Muskoka - Clarke Muskoka Realty. TRREB
- C$1,800,0003 bd3 ba-- sqft1497 Fox Point Rd, Lake Of Bays, ON P0A 1H0For SaleMLS ID #X13459608, Re/Max Hallmark Chay Realty. TRREB
- C$1,875,0004 bd3 ba-- sqft29 Natures Way, Huntsville, ON P1H 0B4For SaleMLS ID #X13162880, RE/MAX Professionals North. TRREB
- C$1,885,0006 bd5 ba6.8k sqft14 Saint Georges Ct, Huntsville, ON P1H 1B1New ConstructionMLS ID #40810321, Shaw Hasyj, Salesperson, SHAW REALTY GROUP INC.. ITSO
- C$1,543,0004 bd3 ba-- sqft24 Saint Georges Ct, Huntsville, ON P1H 1B1For SaleMLS ID #X12457047, Sutton Group Incentive Realty Inc.. TRREB
- C$1,299,0003 bd3 ba-- sqft132 Pinedale Rd, Perry, ON P0A 1Y0For SaleMLS ID #X13598232, Chestnut Park Real Estate. TRREB
- C$1,995,0004 bd3 ba-- sqft1090 Lawson Rd, Lake Of Bays, ON P0B 1A0For SaleMLS ID #X13558028, Revel Realty Inc. TRREB
- C$1,900,0003 bd4 ba-- sqft1109 Glenmount Rd, Lake Of Bays, ON P0B 1A0For SaleMLS ID #X13508924, Coldwell Banker Thompson Real Estate. TRREB
- C$1,499,0003 bd2 ba-- sqft20 Fish Rock Rd, Huntsville, ON P1H 2N5For SaleMLS ID #X13410752, Sotheby's International Realty Canada. TRREB
