Welcome to Deerhurst Highlands, with over 3,000 sq ft of finished luxury space. Avoid the dust, construction, and highway noise; instead, join this established street, which is one of the best-kept secrets in the development. Compare this home to the same model of new construction, featuring over $ 250,000 in added value. It may make perfect sense to opt for this pristine home, a move-in-ready property with a Multi-Million-Dollar View. Well-chosen high-end finishes, including an extended deck off the dining room, a finished walk-out basement, luxury vinyl plank flooring throughout, installed blinds (some with power), thoughtful landscaping, and smart space-saving add-ons and recreational details like a Hot Tub, may make the decision easier. Please take a look at how this home feels like your home the moment you walk in. The long golf view is immediate! Enjoy the view from the Primary Bedroom. Imagine Waking up to that View! 3+1 Bedrooms and 2+1 Baths, the large suite on the main floor and walk-out level enjoys all the comforts of a luxury home. The two guest bedrooms, located at the front of the home for privacy, are serviced by a large bathroom. The opulent kitchen overlooks the dining and living room areas, featuring a walk-in pantry, an entertainer's built-in and a dance floor-worthy space. Imagine the fun you, your family, and your friends can have in your new home. Remember, it is tucked back on a quiet Street backing onto the prettiest fairway. The prestigious Highlands Golf Course is situated in the heart of one of the best resort neighbourhoods, close to the Vibrant Town of Huntsville. This off-water home is conveniently located near Pen, Fairy, and Vernon Lakes, with over 40 miles of boating and snowmobiling trails to explore. It is within viewing distance of the Downhill ski lodge of Hidden Valley. This model features an ample garage with parking for three, or create a workshop in addition to parking two cars inside.
For sale
C$1,543,000
24 Saint Georges Ct, Huntsville, ON P1H 1B1
4beds
3baths
Single Family Residence
Built in ----
0.33 Acres Lot
$-- Zestimate®
C$--/sqft
C$-- HOA
What's special
Multi-million-dollar viewFinished walk-out basementThoughtful landscapingHot tubLong golf viewOpulent kitchenWalk-in pantry
- 111 days |
- 16 |
- 1 |
Zillow last checked:
Listing updated:
Listed by:
Sutton Group Incentive Realty Inc.
Source: TRREB,MLS®#: X12457047 Originating MLS®#: One Point Association of REALTORS
Originating MLS®#: One Point Association of REALTORSFacts & features
Interior
Bedrooms & bathrooms
- Bedrooms: 4
- Bathrooms: 3
Bedroom
- Level: Main
- Dimensions: 4.91 x 4.46
Bedroom 2
- Level: Main
- Dimensions: 4.29 x 4.1
Bedroom 3
- Level: Main
- Dimensions: 3.7 x 3.69
Bedroom 4
- Level: Ground
- Dimensions: 5.32 x 5.21
Bathroom
- Level: Ground
- Dimensions: 10 x 6
Bathroom
- Level: Main
- Dimensions: 12.3 x 11.1
Bathroom
- Level: Main
- Dimensions: 11.5 x 5.5
Dining room
- Level: Main
- Dimensions: 3.19 x 2.6
Family room
- Level: Ground
- Dimensions: 8.31 x 7.63
Foyer
- Level: Main
- Dimensions: 7.04 x 1.88
Great room
- Level: Main
- Dimensions: 7.91 x 5.4
Kitchen
- Level: Main
- Dimensions: 4.12 x 3.19
Other
- Level: Basement
- Dimensions: 9.85 x 5.36
Pantry
- Level: Main
- Dimensions: 1.7 x 1.02
Utility room
- Level: Basement
- Dimensions: 5.07 x 4.99
Workshop
- Level: Main
- Dimensions: 13.6 x 10.6
Heating
- Forced Air, Gas
Cooling
- Central Air
Appliances
- Included: Water Heater Owned
Features
- Central Vacuum, Primary Bedroom - Main Floor
- Flooring: Carpet Free
- Basement: Partially Finished,Walk-Out Access
- Has fireplace: Yes
- Fireplace features: Family Room, Living Room, Insert
Interior area
- Living area range: 2000-2500 null
Video & virtual tour
Property
Parking
- Total spaces: 6
- Parking features: Inside Entrance, Private Double, Tandem, Garage Door Opener
- Has garage: Yes
Features
- Patio & porch: Deck, Porch
- Exterior features: Privacy, Year Round Living, Landscaped
- Pool features: None
- Has spa: Yes
- Spa features: Hot Tub
- Has view: Yes
- View description: Golf Course, Trees/Woods
Lot
- Size: 0.33 Acres
- Features: Golf, Irregular Lot
- Topography: Sloping
Details
- Parcel number: 480820474
- Other equipment: Air Exchanger, Generator - Partial, Ventilation System
Construction
Type & style
- Home type: SingleFamily
- Architectural style: Bungalow
- Property subtype: Single Family Residence
Materials
- Board & Batten, Stone
- Foundation: Insulated Concrete Form
- Roof: Asphalt Shingle
Utilities & green energy
- Sewer: Sewer
Community & HOA
Community
- Security: Carbon Monoxide Detector(s), Smoke Detector(s), Other
Location
- Region: Huntsville
Financial & listing details
- Tax assessed value: C$648,000
- Annual tax amount: C$8,739
- Date on market: 4/23/2026
Price history
Price history is unavailable.
Public tax history
Tax history is unavailable.
Climate risks
Neighborhood: P1H
Nearby schools
GreatSchools rating
No schools nearby
We couldn't find any schools near this home.
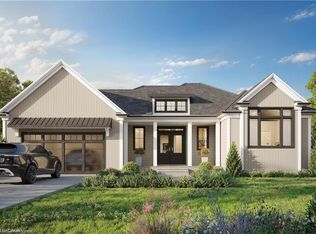
- C$1,599,8003 bd3 ba2k sqft17 Glen Eagle Ct, Huntsville, ON P1H1B1For Sale
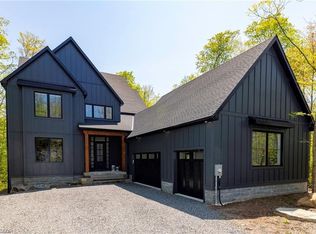
- C$1,885,0006 bd5 ba6.8k sqft14 Saint Georges Ct, Huntsville, ON P1H1B1New Construction
- C$249,999-- sqftLOT 23 Glen Eagle Ct, Huntsville, ON P1H1B1Lot/Land
- C$1,299,000-- bd-- ba1.8k sqft23 Glen Eagle Ct, Huntsville, ON P1H1B1For Sale

- C$2,099,0004 bd4 ba2.8k sqft11 Glen Eagle Ct, Huntsville, ON P1H1B1For Sale
- C$769,0002 bd2 ba1.1k sqft54 Saint Andrews Cir #2, Huntsville, ON P1H1B1For Sale
- C$879,0002 bd2 ba1.4k sqft54 Saint Andrews Cir #1, Huntsville, ON P1H1B1For Sale
- C$374,9000.33 acres8 Saint Andrews Cir, Huntsville, ON P1H1B1Lot/Land
Similar homes
- C$1,599,0003 bd3 ba-- sqft41 Clubhouse Dr, Huntsville, ON P1H 1B1For Sale
 MLS ID #X12787248, Chestnut Park Real Estate. TRREB
 - C$1,885,0006 bd5 ba6.8k sqft14 Saint Georges Ct, Huntsville, ON P1H 1B1New ConstructionMLS ID #40810321, Shaw Hasyj, Salesperson, SHAW REALTY GROUP INC.. ITSO
- C$2,099,0004 bd4 ba2.8k sqft11 Glen Eagle Ct, Huntsville, ON P1H 1B1For Sale
 MLS ID #40844070, Shaw Hasyj, Salesperson, SHAW REALTY GROUP INC.. ITSO
 - C$1,299,0003 bd4 ba-- sqft63 Clubhouse Dr, Huntsville, ON P1H 1B1For Sale
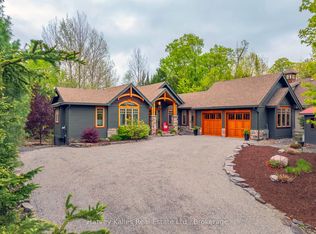 MLS ID #X12875698, Harvey Kalles Real Estate Ltd.. TRREB
 - C$1,450,0004 bd3 ba-- sqft9 Mountview Ave, Huntsville, ON P1H 1G8For SaleMLS ID #X12835352, Royal LePage Lakes Of Muskoka Realty. TRREB
- C$1,450,0004 bd2 ba-- sqft40 King Cres, Huntsville, ON P1H 1X6For SaleMLS ID #X13644138, Harvey Kalles Real Estate Ltd.. TRREB
- C$1,025,0004 bd2 ba-- sqft22 Morgan Heights Dr, Huntsville, ON P1H 1B7For SaleMLS ID #X13665826, Chestnut Park Real Estate. TRREB
- C$--3 bd2 ba2.1k sqft165 Golden Pheasant Dr, Huntsville, ON P1H 1B3Off Market
- C$1,499,9004 bd4 ba-- sqft400 Markles Rd, Huntsville, ON P1H 0J1For SaleMLS ID #X13229310, Royal LePage Lakes Of Muskoka Realty. TRREB
- C$1,599,0004 bd2 ba-- sqft3978 S Portage Rd, Town Of Huntsville, ON P1H 2J3For SaleMLS ID #X13649476, RE/MAX HALLMARK PEGGY HILL GROUP REALTY. TRREB
- C$1,399,0004 bd4 ba-- sqft1007 Badger Hill Rd #70, Lake Of Bays, ON P1H 0K1For SaleMLS ID #X13218700, RE/MAX REAL ESTATE CENTRE INC.. TRREB
- C$1,250,0004 bd3 ba-- sqft180 Allisons Point Rd, Huntsville, ON P1H 1B5For SaleMLS ID #X13519430, ROYAL LEPAGE SIGNATURE REALTY. TRREB
- C$875,0004 bd3 ba-- sqft1806 Valley Rd, Huntsville, ON P1H 1A8For SaleMLS ID #X13001444, Royal LePage Lakes Of Muskoka - Clarke Muskoka Realty. TRREB
- C$1,125,0004 bd2 ba-- sqft389 Falcon Rd, Huntsville, ON P1H 1N3For SaleMLS ID #X12891118, Royal LePage Real Estate Associates. TRREB
- C$1,120,0004 bd3 ba-- sqft5 Braeside Cres, Huntsville, ON P1H 0C5For SaleMLS ID #X13483348, Harvey Kalles Real Estate Ltd.. TRREB
- C$1,599,0005 bd5 ba-- sqft427 Skyhills Rd, Huntsville, ON P1H 2N5For SaleMLS ID #X13086656, RE/MAX Professionals North. TRREB
- C$1,099,0006 bd3 ba-- sqft5 Lorne St N, Huntsville, ON P1H 2G1For SaleMLS ID #X13638690, Forest Hill Real Estate Inc.. TRREB
- C$1,299,9003 bd2 ba-- sqft1129 N Portage Rd, Lake Of Bays, ON P1H 2J6For SaleMLS ID #X13487128, Royal LePage Lakes Of Muskoka Realty. TRREB
- C$1,240,0005 bd3 ba-- sqft1265 Britannia Rd, Huntsville, ON P1H 2J3For SaleMLS ID #X13646084, Sutton Group Muskoka Realty Inc.. TRREB
- C$1,875,0004 bd3 ba-- sqft29 Natures Way, Huntsville, ON P1H 0B4For SaleMLS ID #X13162880, RE/MAX Professionals North. TRREB
