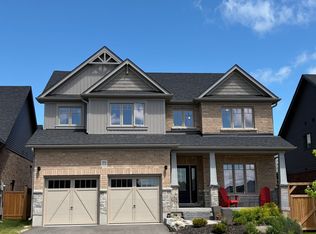
Situated in the highly sought-after Settlers Ridge community, this stunning 2700+sqft bungalow perfectly combines style, comfort, and sophistication. With its family-friendly location close to a park, elementary school, hospital, and just minutes from highways and downtown Huntsville, convenience is at your doorstep. Step inside to discover an open-concept layout designed for both everyday living and effortless entertaining. The heart of the home is the show-stopping kitchen, featuring quartz countertops, a sprawling island and an abundance of storage. The living room exudes warmth with its gas fireplace, while the dining area ideal for hosting family and friends flows seamlessly to a custom deck with sleek glass railings, creating the ultimate indoor-outdoor connection.Freshly painted and finished with engineered hardwood flooring throughout the main level, this home radiates modern elegance. The primary suite is a true retreat with a walk-in closet and 4-piece ensuite, complemented by upgraded vanities and designer lighting. Motorized blinds add a touch of luxury and convenience to the bright and airy spaces.The lower level is equally impressive, boasting a spacious recreation room, bright bedroom, a versatile den or additional bedroom, and a stylish 3-piece bath. From here, walk out to a fabulous outdoor seating area that overlooks your backyard sanctuary. Fully fenced for privacy and beautifully landscaped with mature perennial gardens, a pergola, and a hot tub, this outdoor haven feels like your own private resort. Every detail of this home has been meticulously maintained and thoughtfully upgraded, offering a lifestyle that is as functional as it is luxurious. Move in and experience a sanctuary where every day feels like a getaway.
For sale
C$1,120,000
5 Braeside Cres, Huntsville, ON P1H 0C5
4beds
3baths
Single Family Residence
Built in ----
0 Square Feet Lot
$-- Zestimate®
C$--/sqft
C$-- HOA
What's special
Open-concept layoutShow-stopping kitchenQuartz countertopsSprawling islandAbundance of storageFreshly paintedWalk-in closet
- 28 days |
- 2 |
- 0 |
Zillow last checked:
Listing updated:
Listed by:
Harvey Kalles Real Estate Ltd.
Source: TRREB,MLS®#: X13483348 Originating MLS®#: One Point Association of REALTORS
Originating MLS®#: One Point Association of REALTORSFacts & features
Interior
Bedrooms & bathrooms
- Bedrooms: 4
- Bathrooms: 3
Heating
- Forced Air, Gas
Cooling
- Central Air
Features
- Primary Bedroom - Main Floor, ERV/HRV
- Basement: Finished with Walk-Out
- Has fireplace: Yes
- Fireplace features: Living Room, Natural Gas
Interior area
- Living area range: 1100-1500 null
Video & virtual tour
Property
Parking
- Total spaces: 6
- Parking features: Private Double
- Has garage: Yes
Accessibility
- Accessibility features: Level Within Dwelling
Features
- Patio & porch: Deck
- Exterior features: Landscaped, Year Round Living
- Pool features: None
- Has spa: Yes
- Spa features: Hot Tub
- Waterfront features: None
Lot
- Size: 0 Square Feet
- Features: Golf, Hospital, Park, School, Rectangular Lot
Details
- Parcel number: 480800819
Construction
Type & style
- Home type: SingleFamily
- Architectural style: Bungalow
- Property subtype: Single Family Residence
Materials
- Brick, Stone
- Foundation: Poured Concrete
- Roof: Asphalt Shingle
Utilities & green energy
- Sewer: Sewer
- Utilities for property: Cell Services, Internet High Speed, Natural Gas, Recycling Pickup, Garbage Pickup
Community & HOA
Location
- Region: Huntsville
Financial & listing details
- Annual tax amount: C$5,084
- Date on market: 6/24/2026
Harvey Kalles Real Estate Ltd.
Harvey Kalles Real Estate Ltd.
By pressing Contact Agent, you agree that the real estate professional identified above may call/text you about your search, which may involve use of automated means and pre-recorded/artificial voices. You don't need to consent as a condition of buying any property, goods, or services. Message/data rates may apply. You also agree to our Terms of Use. Zillow does not endorse any real estate professionals. We may share information about your recent and future site activity with your agent to help them understand what you're looking for in a home.
Price history
Price history is unavailable.
Public tax history
Tax history is unavailable.
Climate risks
Neighborhood: P1H
Nearby schools
GreatSchools rating
No schools nearby
We couldn't find any schools near this home.
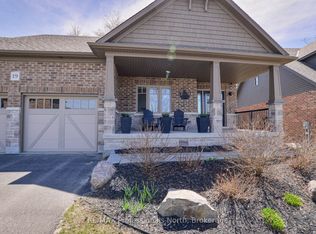
- C$949,0003 bd3 ba-- sqft11 Braeside Cres, Huntsville, ON P1H0C5For Sale

- C$965,0003 bd3 ba-- sqft19 Selkirk Dr, Huntsville, ON P1H0C5For Sale
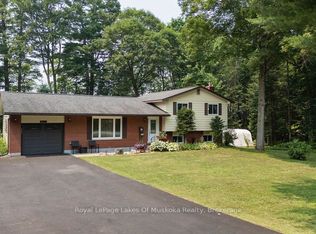
- C$699,0003 bd2 ba-- sqft950 Muskoka Rd N #3, Town Of Huntsville, ON P1H1E2For Sale
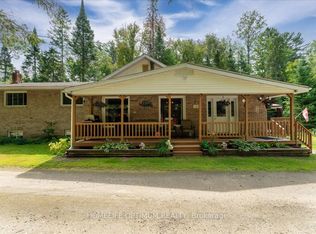
- C$549,9003 bd2 ba-- sqft788 Muskoka Rd #3, Town Of Huntsville, ON P1H1E1For Sale
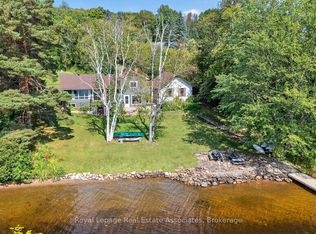
- C$199,0002.688 Square Feet1313 Williamsport Rd N, Huntsville, ON P1H2J4Lot/Land
- C$199,0002.69 Square Feet1325 Williamsport Rd N, Huntsville, ON P1H2J4Lot/Land
- C$999,0005 bd3 ba-- sqft75 Eaglecrest Ave, Huntsville, ON P1H0G5For Sale
- C$919,0002 bd2 ba-- sqft14 Charles Morley Blvd, Huntsville, ON P1H0G5For Sale
Similar homes
- C$965,0003 bd3 ba-- sqft19 Selkirk Dr, Huntsville, ON P1H 0C5For SaleMLS ID #X13134504, RE/MAX Professionals North. TRREB
- C$1,087,0004 bd2 ba-- sqft22 Morgan Heights Dr, Huntsville, ON P1H 1B7For Sale
 MLS ID #X13241246, Chestnut Park Real Estate. TRREB
 - C$1,125,0004 bd2 ba-- sqft389 Falcon Rd, Huntsville, ON P1H 1N3For Sale
 MLS ID #X12891118, Royal LePage Real Estate Associates. TRREB
 - C$999,0005 bd3 ba-- sqft75 Eaglecrest Ave, Huntsville, ON P1H 0G5For Sale
 MLS ID #X13051916, RE/MAX Professionals North. TRREB
 - C$1,124,0006 bd3 ba-- sqft5 Lorne St N, Huntsville, ON P1H 2G1For SaleMLS ID #X13043784, Forest Hill Real Estate Inc.. TRREB
- C$1,250,0004 bd3 ba-- sqft180 Allisons Point Rd, Huntsville, ON P1H 1B5For SaleMLS ID #X13519430, ROYAL LEPAGE SIGNATURE REALTY. TRREB
- C$999,9004 bd2 ba-- sqft39 Groeger Rd, Huntsville, ON P1H 2J4For SaleMLS ID #X12854940, RE/MAX Parry Sound Muskoka Realty Ltd. TRREB
- C$1,099,0002 bd2 ba-- sqft727 Grandview Dr N #209, Huntsville, ON P1H 1B4For SaleMLS ID #X13591082, Keller Williams Edge Realty. TRREB
- C$919,0002 bd2 ba-- sqft14 Charles Morley Blvd, Huntsville, ON P1H 0G5For SaleMLS ID #X13120374, Peryle Keye Real Estate Brokerage. TRREB
- C$949,0003 bd3 ba-- sqft1760 Valley Rd, Huntsville, ON P1H 1A8For SaleMLS ID #X13501758, RE/MAX Professionals North. TRREB
- C$1,149,9003 bd2 ba-- sqft21 John St, Huntsville, ON P1H 1H2For SaleMLS ID #X13533484, Royal LePage Lakes Of Muskoka Realty. TRREB
- C$1,198,0007 bd6 ba-- sqft1196 Ravenscliffe Rd, Huntsville, ON P1H 2N5For SaleMLS ID #X13483746, RE/MAX Professionals North. TRREB
- C$869,0004 bd2 ba-- sqft802 Williamsport Rd, Huntsville, ON P1H 2J4For SaleMLS ID #X13460710, Chestnut Park Real Estate. TRREB
- C$1,199,0003 bd2 ba-- sqft19 John St, Huntsville, ON P1H 1H2For SaleMLS ID #X13465822, Royal LePage Lakes Of Muskoka Realty. TRREB
- C$895,0003 bd3 ba-- sqft647 Lynx Lake Rd, Huntsville, ON P1H 2J3For SaleMLS ID #X13587470, Chestnut Park Real Estate. TRREB
- C$1,249,9004 bd4 ba-- sqft103 Granite Dr, Huntsville, ON P1H 2N5For SaleMLS ID #X13100552, Peryle Keye Real Estate Brokerage. TRREB
- C$1,543,0004 bd3 ba-- sqft24 Saint Georges Ct, Huntsville, ON P1H 1B1For SaleMLS ID #X12457047, Sutton Group Incentive Realty Inc.. TRREB
- C$1,149,0004 bd3 ba-- sqft2698 Old Muskoka Rd, Huntsville, ON P0B 1M0For SaleMLS ID #X13508724, Chestnut Park Real Estate. TRREB
- C$1,450,0004 bd3 ba-- sqft9 Mountview Ave, Huntsville, ON P1H 1G8For SaleMLS ID #X12835352, Royal LePage Lakes Of Muskoka Realty. TRREB
- C$875,0004 bd3 ba-- sqft1806 Valley Rd, Huntsville, ON P1H 1A8For SaleMLS ID #X13001444, Royal LePage Lakes Of Muskoka - Clarke Muskoka Realty. TRREB
