This beautiful 2018 "Yorkton" bungalow built by Devonleigh Homes is located in the sought-after Settler's Ridge neighbourhood. It is a gorgeous 3 bedroom, 2.5 bath home plus attached two-car garage with inside entry to a mudroom/laundry. The bright main level features a large main foyer, spacious master bedroom plus additional 2nd bedroom/den with 4-pc ensuite privilege bathroom , additional 2 pc powder room, open concept kitchen/dining/living room with new appliances (2026) and quartz countertop & backsplash (2023), sliding glass door walkout to a expansive sundeck complete with retractable power awning perfect for outdoor entertaining. This lovely home also includes central vac (2026), in-ground sprinkler system (2024), new garage door (2025), new glass deck panels & railing (2024), brand new backyard fencing (2026), new luxury vinyl flooring (2023) and a natural gas BBQ hookup. The lower walkout level is fully finished with a spacious rec room, handy office area, 3rd bedroom, 4 pc bathroom and large utility/storage room. You will also love the charming screened-in Muskoka room ideal for year-round relaxing & enjoyment of the private fully fenced backyard with perennial gardens. Convenient location with a quick drive to Arrowhead Provincial Park, Huntsville Downs Golf Course, Huntsville District Memorial Hospital, shopping, restaurants and within the Spruce Glen Public School area. A wonderful home in a great location!
For sale
C$949,000
11 Braeside Cres, Huntsville, ON P1H 0C5
3beds
3baths
Single Family Residence
Built in ----
6,098 Square Feet Lot
$-- Zestimate®
C$--/sqft
C$-- HOA
What's special
Bright main levelLarge main foyerSpacious master bedroomNatural gas bbq hookupSpacious rec roomHandy office area
- 6 days |
- 10 |
- 0 |
Zillow last checked:
Listing updated:
Listed by:
Royal LePage Lakes Of Muskoka Realty
Source: TRREB,MLS®#: X13571300 Originating MLS®#: One Point Association of REALTORS
Originating MLS®#: One Point Association of REALTORSFacts & features
Interior
Bedrooms & bathrooms
- Bedrooms: 3
- Bathrooms: 3
Primary bedroom
- Level: Main
- Dimensions: 4.38 x 3.63
Bedroom
- Level: Main
- Dimensions: 3.3 x 3.05
Bedroom
- Level: Lower
- Dimensions: 3.57 x 6.69
Bathroom
- Level: Main
- Dimensions: 2.38 x 3
Bathroom
- Level: Main
- Dimensions: 0.98 x 2.33
Bathroom
- Level: Lower
- Dimensions: 2.83 x 3.33
Dining room
- Level: Main
- Dimensions: 4.53 x 3.06
Foyer
- Level: Main
- Dimensions: 2.45 x 2.23
Kitchen
- Level: Main
- Dimensions: 4.53 x 3.21
Living room
- Level: Main
- Dimensions: 4.5 x 4.23
Office
- Level: Lower
- Dimensions: 5.74 x 3.14
Recreation
- Level: Lower
- Dimensions: 8.72 x 5.04
Sunroom
- Level: Lower
- Dimensions: 8.83 x 3.73
Utility room
- Level: Lower
- Dimensions: 2.61 x 7.04
Heating
- Forced Air, Gas
Cooling
- Central Air
Features
- Primary Bedroom - Main Floor, Central Vacuum
- Basement: Finished with Walk-Out,Full,Walk-Out Access
- Has fireplace: No
Interior area
- Living area range: 2000-2500 null
Property
Parking
- Total spaces: 6
- Parking features: Private Double, Inside Entrance, Garage Door Opener
- Has garage: Yes
Features
- Patio & porch: Deck, Porch
- Exterior features: Awning(s), Landscape Lighting, Landscaped, Lighting, Year Round Living
- Pool features: None
Lot
- Size: 6,098 Square Feet
- Features: Fenced Yard, Hospital, School Bus Route, Golf, Rectangular Lot
Details
- Parcel number: 480800816
Construction
Type & style
- Home type: SingleFamily
- Architectural style: Bungalow
- Property subtype: Single Family Residence
Materials
- Stone, Vinyl Siding
- Foundation: Poured Concrete
- Roof: Shingle
Utilities & green energy
- Sewer: Sewer
Community & HOA
Community
- Security: Security System
Location
- Region: Huntsville
Financial & listing details
- Tax assessed value: C$372,000
- Annual tax amount: C$5,200
- Date on market: 7/16/2026
Royal LePage Lakes Of Muskoka Realty
Royal LePage Lakes Of Muskoka Realty
By pressing Contact Agent, you agree that the real estate professional identified above may call/text you about your search, which may involve use of automated means and pre-recorded/artificial voices. You don't need to consent as a condition of buying any property, goods, or services. Message/data rates may apply. You also agree to our Terms of Use. Zillow does not endorse any real estate professionals. We may share information about your recent and future site activity with your agent to help them understand what you're looking for in a home.
Price history
Price history is unavailable.
Public tax history
Tax history is unavailable.
Climate risks
Neighborhood: P1H
Nearby schools
GreatSchools rating
No schools nearby
We couldn't find any schools near this home.
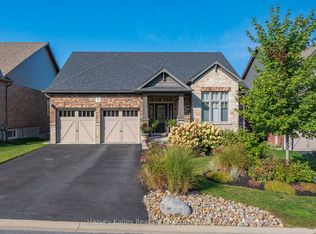
- C$1,120,0004 bd3 ba-- sqft5 Braeside Cres, Huntsville, ON P1H0C5For Sale
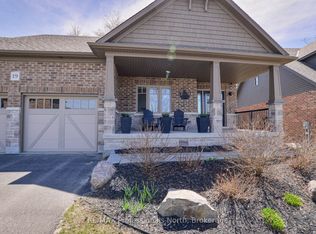
- C$965,0003 bd3 ba-- sqft19 Selkirk Dr, Huntsville, ON P1H0C5For Sale
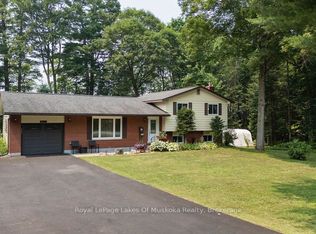
- C$699,0003 bd2 ba-- sqft950 Muskoka Rd N #3, Town Of Huntsville, ON P1H1E2For Sale
- C$199,0002.688 Square Feet1313 Williamsport Rd N, Huntsville, ON P1H2J4Lot/Land
- C$199,0002.69 Square Feet1325 Williamsport Rd N, Huntsville, ON P1H2J4Lot/Land
- C$549,9003 bd2 ba-- sqft788 Muskoka Rd #3, Town Of Huntsville, ON P1H1E1For Sale
- C$999,0005 bd3 ba-- sqft75 Eaglecrest Ave, Huntsville, ON P1H0G5For Sale
- C$919,0002 bd2 ba-- sqft14 Charles Morley Blvd, Huntsville, ON P1H0G5For Sale
Similar homes
- C$965,0003 bd3 ba-- sqft19 Selkirk Dr, Huntsville, ON P1H 0C5For SaleMLS ID #X13134504, RE/MAX Professionals North. TRREB
- C$889,0003 bd3 ba-- sqft78 Glencairn Cres, Huntsville, ON P1H 2J4For Sale
 MLS ID #X13580078, Coldwell Banker The Real Estate Centre. TRREB
 - C$1,120,0004 bd3 ba-- sqft5 Braeside Cres, Huntsville, ON P1H 0C5For SaleMLS ID #X13483348, Harvey Kalles Real Estate Ltd.. TRREB
- C$699,0003 bd2 ba-- sqft950 Muskoka Rd N #3, Town Of Huntsville, ON P1H 1E2For SaleMLS ID #X13584438, Royal LePage Lakes Of Muskoka Realty. TRREB
- C$949,0003 bd3 ba-- sqft1760 Valley Rd, Huntsville, ON P1H 1A8For SaleMLS ID #X13501758, RE/MAX Professionals North. TRREB
- C$919,0002 bd2 ba-- sqft14 Charles Morley Blvd, Huntsville, ON P1H 0G5For SaleMLS ID #X13120374, Peryle Keye Real Estate Brokerage. TRREB
- C$999,0005 bd3 ba-- sqft75 Eaglecrest Ave, Huntsville, ON P1H 0G5For SaleMLS ID #X13051916, RE/MAX Professionals North. TRREB
- C$829,0003 bd2 ba-- sqft57 West Rd, Huntsville, ON P1H 1L4New ConstructionMLS ID #X13541932, Royal LePage Quest. TRREB
- C$649,9003 bd3 ba-- sqft45 Kelsey Madison Ct, Huntsville, ON P1H 0E2For SaleMLS ID #X13574966, RE/MAX Professionals North. TRREB
- C$549,9003 bd2 ba-- sqft788 Muskoka Rd #3, Town Of Huntsville, ON P1H 1E1For SaleMLS ID #X13565480, HOMELIFE OPTIMUM REALTY. TRREB
- C$1,349,0004 bd3 ba-- sqft55 Glen Acres Rd, Huntsville, ON P1H 1N6For SaleMLS ID #X13591284, RE/MAX Professionals North. TRREB
- C$999,9004 bd2 ba-- sqft39 Groeger Rd, Huntsville, ON P1H 2J4For SaleMLS ID #X12854940, RE/MAX Parry Sound Muskoka Realty Ltd. TRREB
- C$679,9003 bd1 ba-- sqft66 Hanes Rd, Huntsville, ON P1H 1M3For SaleMLS ID #X13585034, Sutton Group Muskoka Realty Inc.. TRREB
- C$535,0003 bd2 ba-- sqft40 W St S, Town Of Huntsville, ON P1H 1P6For SaleMLS ID #X13590130, Engel & Volkers Toronto Central. TRREB
- C$989,0003 bd3 ba-- sqft869 N Mary Lake Rd, Town Of Huntsville, ON P1H 1S4For SaleMLS ID #X13519536, RE/MAX Professionals North. TRREB
- C$655,0002 bd2 ba-- sqft27 Groeger Rd, Huntsville, ON P1H 2J4For SaleMLS ID #X13530194, Exp Realty. TRREB
- C$1,170,0003 bd2 ba-- sqft165 Golden Pheasant Dr, Huntsville, ON P1H 1B3For SaleMLS ID #X13528304, Sutton Group Muskoka Realty Inc.. TRREB
- C$539,0003 bd2 ba-- sqft15 Sabrina Park Dr, Huntsville, ON P1H 1L8For SaleMLS ID #X13573272, Coldwell Banker Thompson Real Estate. TRREB
- C$869,0004 bd2 ba-- sqft802 Williamsport Rd, Huntsville, ON P1H 2J4For SaleMLS ID #X13460710, Chestnut Park Real Estate. TRREB
- C$948,0003 bd2 ba-- sqft32 Brunel Rd #205, Huntsville, ON P1H 1P5New ConstructionMLS ID #X13453102, RE/MAX Professionals North. TRREB
