Welcome to an exceptional riverfront retreat where timeless design meets modern luxury. Perfectly positioned on a beautifully landscaped lot just minutes from downtown Huntsville, this extensively updated executive home offers over 40 miles of boating from your own backyard-without the premium taxes of traditional lakefront living.Thoughtfully renovated throughout, this 4-bed, 3-bath home blends elegant finishes with everyday functionality. The stunning primary suite that overlooks the Muskoka room with sunken hot tub, has been transformed into a private retreat featuring a renovated spa-inspired ensuite with oversized glass and tile shower, spacious walk-in closets, and beautifully updated finishes.Expansive windows showcase breathtaking river views while filling the home with natural light. The inviting open concept kitchen/dining & living room area is anchored by a new gas fireplace insert, creating a warm and welcoming atmosphere year-round. Custom built-ins, quality millwork, and flexible spaces, including a home gym or office, make this home ideal for modern living.The fully finished walkout lower level offers a spacious recreation room, additional bedroom, full bathroom ,workshop, generous storage, and versatile space perfect for guests, hobbies, or multi-generational living.Outside, enjoy your own private waterfront oasis featuring mature trees, a large fire pit, multiple entertaining areas and a new dock providing effortless access to boating, kayaking, paddling, and fishing. Extra highlights include natural gas heating, central air conditioning, wired backup generator, and numerous upgrades that make this home completely move-in ready.Offering luxury, privacy, exceptional waterfront living with access to Lake Vernon access and an unbeatable location just minutes from Huntsville's shops, restaurants, golf courses, and year-round recreation, this remarkable property is a rare opportunity to experience the very best of Muskoka living.
For sale
C$1,349,000
55 Glen Acres Rd, Huntsville, ON P1H 1N6
4beds
3baths
Single Family Residence
Built in ----
0.35 Acres Lot
$-- Zestimate®
C$--/sqft
C$-- HOA
What's special
Riverfront retreatBeautifully landscaped lotExtensively updated executive homeStunning primary suitePrivate retreatSpacious walk-in closetsBeautifully updated finishes
- 1 day |
- 19 |
- 0 |
Zillow last checked:
Listing updated:
Listed by:
RE/MAX Professionals North
Source: TRREB,MLS®#: X13591284 Originating MLS®#: One Point Association of REALTORS
Originating MLS®#: One Point Association of REALTORSFacts & features
Interior
Bedrooms & bathrooms
- Bedrooms: 4
- Bathrooms: 3
Primary bedroom
- Level: Main
- Dimensions: 15.4X15.2
Bedroom
- Level: Basement
- Dimensions: 13.5X13.5
Bedroom
- Level: Main
- Dimensions: 9.6X13
Bathroom
- Level: Basement
Bathroom
- Features: Ensuite Bath
- Level: Main
Bathroom
- Level: Main
Den
- Level: Main
- Dimensions: 9.3X8.1
Dining room
- Level: Main
- Dimensions: 7.6X23.1
Great room
- Level: Main
- Dimensions: 12X31.7
Kitchen
- Level: Main
- Dimensions: 20X9.6
Laundry
- Level: Basement
- Dimensions: 8.5X22.1
Other
- Level: Basement
- Dimensions: 12.6X7.8
Other
- Level: Main
- Dimensions: 11.6X15
Other
- Level: Basement
- Dimensions: 13.6X11.9
Other
- Level: Main
- Dimensions: 23.6X13.5
Recreation
- Level: Basement
- Dimensions: 31.8X12.9
Heating
- Forced Air, Gas
Cooling
- Central Air
Appliances
- Included: Bar Fridge
Features
- Basement: Full
- Has fireplace: Yes
- Fireplace features: Natural Gas
Interior area
- Living area range: 1500-2000 null
Video & virtual tour
Property
Parking
- Total spaces: 8
- Parking features: Other
- Has carport: Yes
Features
- Patio & porch: Deck
- Exterior features: Private Dock
- Pool features: None
- Has view: Yes
- View description: Water, River
- Has water view: Yes
- Water view: Water,River,Direct
- Waterfront features: Dock, Beach Front, Boat Slip, River Front, Direct, River
- Body of water: Big East River
Lot
- Size: 0.35 Acres
- Features: Irregular Lot
- Topography: Level,Wooded/Treed,Flat
Details
- Parcel number: 480790321
- Other equipment: Generator - Full
Construction
Type & style
- Home type: SingleFamily
- Architectural style: Bungalow
- Property subtype: Single Family Residence
- Attached to another structure: Yes
Materials
- Wood
- Foundation: Block
- Roof: Metal
Utilities & green energy
- Sewer: Septic
- Water: Drilled Well
- Utilities for property: Cell Services, Internet Other
Community & HOA
Location
- Region: Huntsville
Financial & listing details
- Annual tax amount: C$3,379
- Date on market: 7/22/2026
RE/MAX Professionals North
RE/MAX Professionals North
By pressing Contact Agent, you agree that the real estate professional identified above may call/text you about your search, which may involve use of automated means and pre-recorded/artificial voices. You don't need to consent as a condition of buying any property, goods, or services. Message/data rates may apply. You also agree to our Terms of Use. Zillow does not endorse any real estate professionals. We may share information about your recent and future site activity with your agent to help them understand what you're looking for in a home.
Price history
Price history is unavailable.
Public tax history
Tax history is unavailable.
Climate risks
Neighborhood: P1H
Nearby schools
GreatSchools rating
No schools nearby
We couldn't find any schools near this home.
- C$99,9000.51 Acres4 Fox Run Ln #32, Huntsville, ON P1H1E3Lot/Land
- C$379,0003 bd1 ba-- sqft21 Mount Vernon Trl, Huntsville, ON P1H1E3For Sale

- C$99,9000.656 Acres29 Mount Vernon Trl #29, Huntsville, ON P1H1E3Lot/Land
- C$99,9000.459 Acres35 Mount Vernon Trl #26, Huntsville, ON P1H1E6Lot/Land
- C$99,9001.342 Acres26 Mount Vernon Trl #19, Huntsville, ON P1H1E3Lot/Land
- C$99,9000.483 Acres32 Mount Vernon Trl #22, Huntsville, ON P1H1E6Lot/Land
- C$2,900,0004 bd4 ba-- sqft120 Hutcheson Beach Rd, Huntsville, ON P1H1N4For Sale
- C$189,9002 bd1 ba467 sqft85 Hutchinson Beach Rd #B56, Huntsville, ON P1H1N4For Sale
Similar homes
- C$1,275,0004 bd3 ba-- sqft1474 Etwell Rd, Huntsville, ON P1H 2J2For Sale
 MLS ID #X13595324, Forest Hill Real Estate Inc.. TRREB
 - C$1,450,0004 bd3 ba-- sqft9 Mountview Ave, Huntsville, ON P1H 1G8For Sale
 MLS ID #X12835352, Royal LePage Lakes Of Muskoka Realty. TRREB
 - C$1,125,0004 bd2 ba-- sqft389 Falcon Rd, Huntsville, ON P1H 1N3For Sale
 MLS ID #X12891118, Royal LePage Real Estate Associates. TRREB
 - C$1,499,0003 bd2 ba-- sqft20 Fish Rock Rd, Huntsville, ON P1H 2N5For Sale
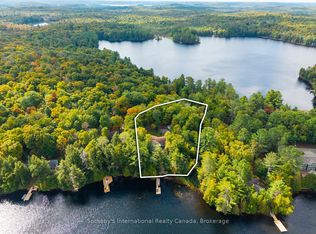 MLS ID #X13410752, Sotheby's International Realty Canada. TRREB
 - C$899,9004 bd3 ba-- sqft410 Etwell Rd, Huntsville, ON P1H 2J2For SaleMLS ID #X13584432, Re/Max All-Stars Realty Inc. TRREB
- C$1,170,0003 bd2 ba-- sqft165 Golden Pheasant Dr, Huntsville, ON P1H 1B3For SaleMLS ID #X13528304, Sutton Group Muskoka Realty Inc.. TRREB
- C$1,500,0005 bd2 ba-- sqft1507 Old Highway 117, Lake Of Bays, ON P0B 1A0For SaleMLS ID #X13583744, Royal LePage Lakes Of Muskoka Realty. TRREB
- C$1,039,0004 bd3 ba-- sqft236 Hoodstown Rd, Huntsville, ON P1H 2J2For SaleMLS ID #X13451618, Sutton Group Muskoka Realty Inc.. TRREB
- C$1,189,5003 bd3 ba-- sqft20 Deerhurst Highlands Dr, Huntsville, ON P1H 1B1For SaleMLS ID #X13229366, Royal LePage Lakes Of Muskoka Realty. TRREB
- C$1,198,0007 bd6 ba-- sqft1196 Ravenscliffe Rd, Huntsville, ON P1H 2N5For SaleMLS ID #X13483746, RE/MAX Professionals North. TRREB
- C$1,599,0005 bd5 ba-- sqft427 Skyhills Rd, Huntsville, ON P1H 2N5For SaleMLS ID #X13086656, RE/MAX Professionals North. TRREB
- C$1,299,0003 bd4 ba-- sqft63 Clubhouse Dr, Huntsville, ON P1H 1B1For SaleMLS ID #X12875698, Harvey Kalles Real Estate Ltd.. TRREB
- C$1,300,0007 bd4 ba-- sqft170 Long Point Rd, Huntsville, ON P0B 1M0For SaleMLS ID #X13440854, Chestnut Park Real Estate. TRREB
- C$1,087,0004 bd2 ba-- sqft22 Morgan Heights Dr, Huntsville, ON P1H 1B7For SaleMLS ID #X13241246, Chestnut Park Real Estate. TRREB
- C$895,0003 bd3 ba-- sqft647 Lynx Lake Rd, Huntsville, ON P1H 2J3For SaleMLS ID #X13587470, Chestnut Park Real Estate. TRREB
- C$679,9004 bd3 ba-- sqft47 Florence St W, Huntsville, ON P1H 1V4For SaleMLS ID #X13067008, Coldwell Banker Thompson Real Estate. TRREB
- C$949,0003 bd3 ba-- sqft1760 Valley Rd, Huntsville, ON P1H 1A8For SaleMLS ID #X13501758, RE/MAX Professionals North. TRREB
- C$989,0003 bd3 ba-- sqft869 N Mary Lake Rd, Town Of Huntsville, ON P1H 1S4For SaleMLS ID #X13519536, RE/MAX Professionals North. TRREB
- C$965,0003 bd3 ba-- sqft19 Selkirk Dr, Huntsville, ON P1H 0C5For SaleMLS ID #X13134504, RE/MAX Professionals North. TRREB
- C$1,499,9004 bd4 ba-- sqft400 Markles Rd, Huntsville, ON P1H 0J1For SaleMLS ID #X13229310, Royal LePage Lakes Of Muskoka Realty. TRREB
