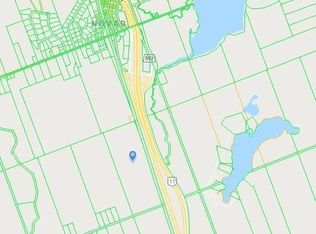
A truly private home or 4 season cottage nestled amidst 5+ acres of land with 390' of natural shoreline on Rock Lake in Muskoka. Set back on a scenic, winding road through crown land; this 1.5-storey custom-build offers a perfect blend of rustic charm and comfort. Floor-to-ceiling windows fill the space with natural light and connect the indoor and outdoor spaces seamlessly. An open-concept floor plan is incredibly functional for families or entertaining, and your guests can ensure a most comfortable stay with each of their bedrooms benefiting from a private 2pc ensuite. The entire loft on the second level, dedicated to the airy primary suite, is graced with soaring ceilings, views overlooking the living space, and a 2pc ensuite. Outside, the spacious deck offers elevated views of Rock Lake, where you can soak in the breathtaking scenery. At the lake, jump off the end of the dock for a swim, or take the canoe or peddle boat out for a tour. Rock Lake enjoys a motor-free policy to keep a peaceful, serene atmosphere and pristine waters. Take advantage of this lifestyle and surround yourself with the natural beauty that Muskoka has to offer. This property is just a short drive to Huntsville and minutes to Novar, with easy highway access and surrounded by crown land for outdoor enthusiasts.
For sale
C$1,199,999
100 Rock Rd S, Huntsville, ON P1H 2J4
3beds
4baths
Single Family Residence
Built in ----
5 Square Feet Lot
$-- Zestimate®
C$--/sqft
C$-- HOA
What's special
- 142 days
- 14
- 0
Zillow last checked:
Listing updated:
Listed by:
Coldwell Banker Thompson Real Estate
Source: TRREB,MLS®#: X13126072 Originating MLS®#: One Point Association of REALTORS
Originating MLS®#: One Point Association of REALTORSFacts & features
Interior
Bedrooms & bathrooms
- Bedrooms: 3
- Bathrooms: 4
Primary bedroom
- Level: Second
- Dimensions: 6.27 x 6.55
Bedroom
- Level: Main
- Dimensions: 3.35 x 3.33
Bedroom
- Level: Main
- Dimensions: 3.66 x 3.33
Bathroom
- Level: Main
- Dimensions: 1.65 x 0.72
Bathroom
- Level: Main
- Dimensions: 1.27 x 0.76
Bathroom
- Level: Main
- Dimensions: 2.31 x 1.8
Bathroom
- Level: Second
- Dimensions: 2.34 x 1.58
Dining room
- Level: Main
- Dimensions: 4.6 x 7.29
Kitchen
- Level: Main
- Dimensions: 4.24 x 3.66
Living room
- Level: Main
- Dimensions: 4.24 x 4.95
Other
- Level: Lower
- Dimensions: 11.51 x 12.37
Sunroom
- Level: Main
- Dimensions: 3.1 x 4.32
Heating
- Baseboard, Wood
Cooling
- None
Appliances
- Included: Built-In Oven
Features
- Basement: Unfinished,Full
- Has fireplace: Yes
- Fireplace features: Propane
Interior area
- Living area range: 1500-2000 null
Property
Parking
- Total spaces: 4
- Parking features: Private
Features
- Stories: 1.5
- Patio & porch: Deck
- Exterior features: Privacy, Private Dock
- Pool features: None
- Has view: Yes
- View description: Bay, Water, Lake, Trees/Woods
- Has water view: Yes
- Water view: Bay,Water,Lake,Direct
- Waterfront features: Dock, Motors Restricted, Stairs to Waterfront, Direct, Lake
- Body of water: Rock Lake
Lot
- Size: 5 Square Feet
- Features: Waterfront, Sloping, Lake/Pond, Wooded/Treed, Irregular Lot
Details
- Parcel number: 480760304
Construction
Type & style
- Home type: SingleFamily
- Property subtype: Single Family Residence
- Attached to another structure: Yes
Materials
- Wood
- Foundation: Concrete
- Roof: Asphalt Shingle
Utilities & green energy
- Sewer: Septic
- Water: Drilled Well
- Utilities for property: Cell Services, Recycling Pickup
Community & HOA
Location
- Region: Huntsville
Financial & listing details
- Annual tax amount: C$4,747
- Date on market: 5/14/2026
Price history
Price history is unavailable.
Public tax history
Tax history is unavailable.
Climate risks
Neighborhood: P1H
Nearby schools
GreatSchools rating
No schools nearby
We couldn't find any schools near this home.


Similar homes
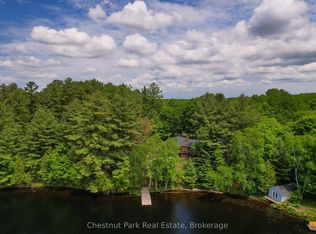
- C$1,100,0003 bd3 ba-- sqft652 N Waseosa Lake Rd, Town Of Huntsville, ON P1H 2J4For Sale
 MLS ID #X13731684, Chestnut Park Real Estate. TRREB
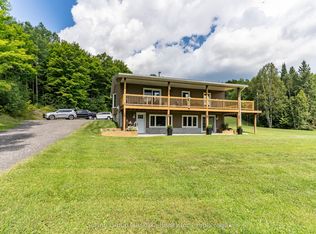
 - C$1,199,0003 bd3 ba-- sqft75 Pond Cres, Huntsville, ON P0A 1R0For SaleMLS ID #X13055682, Chestnut Park Real Estate. TRREB
- C$1,095,0004 bd2 ba-- sqft264 Savage Settlement Rd, Perry, ON P0A 1C0For Sale
 MLS ID #X13687458, Sutton Group Muskoka Realty Inc.. TRREB
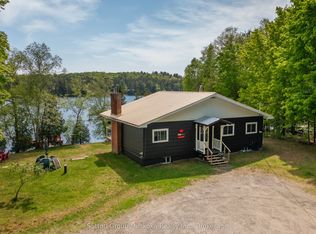
 - C$1,430,0003 bd1 ba-- sqft562 E East Waseosa Lake Rd #568, Huntsville, ON P1H 2J4For Sale
 MLS ID #X13705456, Sutton Group Muskoka Realty Inc.. TRREB
