Welcome to 41 Hawthorn Lane!Tucked away on a beautifully private, park-like lot just north of Huntsville, this custom-built split-level home offers the perfect blend of peaceful country living and everyday convenience. Set on well over an acre of land, you'll enjoy a serene natural setting with room to relax, play, and entertain.Inside, the thoughtfully designed floor plan features three bedrooms plus a versatile den, ideal for a home office, hobby room, or guest space. The spacious lower-level family room provides the perfect gathering place for movie nights, games, or simply unwinding at the end of the day.Step outside and embrace summer in your own backyard oasis. The swimming pool is ready for sunny afternoons with family and friends, while the expansive property offers plenty of space for gardens, recreation, and outdoor enjoyment. Ample parking accommodates visitors, trailers, recreational vehicles, and all the toys that come with Muskoka living.Offering exceptional privacy without isolation, this property is just three minutes from groceries, amenities, and daily essentials. Whether you're seeking a family home, a peaceful retreat, or a place to enjoy the best of the outdoors, 41 Hawthorn Lane delivers a lifestyle you'll love.Private, spacious, and conveniently located-this is country living at its best.
Under contract
C$589,000
41 Hawthorn Ln, Huntsville, ON P1H 2J4
4beds
2baths
Single Family Residence
Built in ----
1 Square Feet Lot
$-- Zestimate®
C$--/sqft
C$-- HOA
What's special
Beautifully private park-like lotSerene natural settingThoughtfully designed floor planThree bedroomsVersatile denSpacious lower-level family roomSwimming pool
- 138 days
- 9
- 0
Zillow last checked:
Listing updated:
Listed by:
Chestnut Park Real Estate
Source: TRREB,MLS®#: X13418102 Originating MLS®#: One Point Association of REALTORS
Originating MLS®#: One Point Association of REALTORSFacts & features
Interior
Bedrooms & bathrooms
- Bedrooms: 4
- Bathrooms: 2
Bedroom
- Level: Upper
- Dimensions: 4.24 x 3.63
Bedroom 2
- Level: Upper
- Dimensions: 3.01 x 2.93
Bedroom 3
- Level: Upper
- Dimensions: 3.72 x 3.25
Bathroom
- Level: Upper
- Dimensions: 2.69 x 2.52
Bathroom
- Level: Lower
- Dimensions: 1.3 x 2.5
Den
- Level: Lower
- Dimensions: 3.44 x 2.67
Family room
- Level: Lower
- Dimensions: 9.05 x 3.4
Foyer
- Level: Main
- Dimensions: 3.77 x 2.29
Kitchen
- Level: Main
- Dimensions: 3.74 x 4.46
Kitchen
- Level: Main
- Dimensions: 3.74 x 3.01
Laundry
- Level: Lower
- Dimensions: 1.59 x 2.73
Living room
- Level: Main
- Dimensions: 3.63 x 5.19
Other
- Level: Basement
- Dimensions: 3.33 x 7.46
Utility room
- Level: Basement
- Dimensions: 3.33 x 7.46
Heating
- Baseboard, Electric
Cooling
- None
Appliances
- Included: Water Heater
Features
- Basement: Half
- Has fireplace: Yes
- Fireplace features: Family Room, Propane
Interior area
- Living area range: 2500-3000 null
Property
Parking
- Total spaces: 9
- Parking features: Private
- Has garage: Yes
Features
- Patio & porch: Deck
- Exterior features: Year Round Living
- Has private pool: Yes
- Pool features: Outdoor Pool
- Has view: Yes
- View description: Forest
- Waterfront features: None
Lot
- Size: 1 Square Feet
- Features: Park, Rec./Commun.Centre
- Topography: Open Space
Details
- Additional structures: Garden Shed, Gazebo
- Parcel number: 480760098
- Other equipment: Generator - Partial
Construction
Type & style
- Home type: SingleFamily
- Property subtype: Single Family Residence
Materials
- Brick, Vinyl Siding
- Foundation: Block
- Roof: Asphalt Shingle
Details
- Builder name: Campbell
Utilities & green energy
- Sewer: Septic
- Water: Drilled Well
Community & HOA
Location
- Region: Huntsville
Financial & listing details
- Annual tax amount: C$2,816
- Date on market: 6/9/2026
Price history
Price history is unavailable.
Public tax history
Tax history is unavailable.
Climate risks
Neighborhood: P1H
Nearby schools
GreatSchools rating
No schools nearby
We couldn't find any schools near this home.

Similar homes
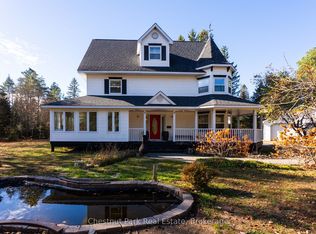
- C$630,0003 bd2 ba-- sqft1039 S Waseosa Lake Rd, Town Of Huntsville, ON P1H 2N5For Sale
 MLS ID #X13679692, Chestnut Park Real Estate. TRREB
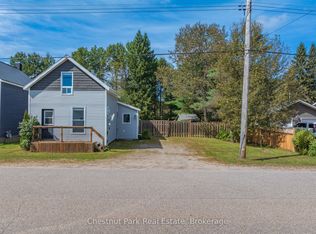
 - C$589,9003 bd2 ba-- sqft19 S Glen Acres Rd, Huntsville, ON P1H 1N6For Sale
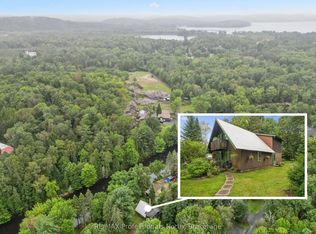 MLS ID #X13737390, RE/MAX Professionals North. TRREB
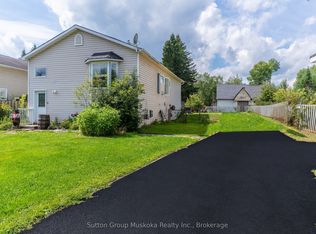
 - C$875,0004 bd2 ba-- sqft123 E Waseosa Lake Rd, Town Of Huntsville, ON P1H 2J4For Sale
 MLS ID #X13876970, Chestnut Park Real Estate. TRREB
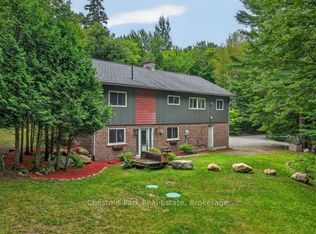
 - C$669,9004 bd3 ba-- sqft553 Homeland Dr, Perry, ON P0A 1J0For Sale
 MLS ID #X13845936, RE/MAX REALTY SERVICES INC.. TRREB
