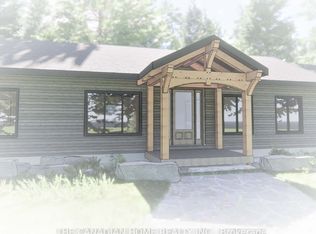
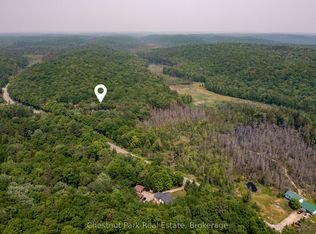
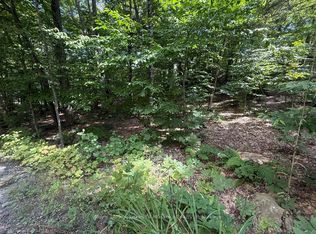
Discover the perfect blend of privacy, character, and convenience with this beautiful 5-acre country property, just 10 minutes from downtown Huntsville. A year-round creek winds through the property, creating a peaceful natural setting where you can enjoy the best of Muskoka living. The charming 4-bedroom, 2-bathroom home offers warmth and character throughout, featuring a welcoming living room with a cozy gas fireplace and rustic wood accents. A separate dining room with built-ins and a generous pantry provide both charm and functionality, while efficient in-floor heating keeps the home comfortable year-round. One of the property's standout features is the separate bunkie tucked into the woods, complete with hydro, bedroom, kitchenette, and composting toilet. Whether you envision it as an artist's studio, guest retreat, creative space, or simply your own private escape, the possibilities are endless. The walkout basement opens to a covered porch overlooking the creek-an idyllic spot for morning coffee, evening drinks, or relaxing in the hot tub while surrounded by nature. Outside, you'll find a detached garage, additional shed, extensive parking for guests, RVs and recreational toys, plus a wonderful mix of landscaped grounds and natural forest. With 5 acres to explore, there's plenty of room for gardens, hobbies, recreation, or simply enjoying the peace and privacy in your backyard.
For sale
C$595,000
2315 Aspdin Rd, Huntsville, ON P0B 1M0
4beds
2baths
Single Family Residence
Built in ----
5 Square Feet Lot
$-- Zestimate®
C$--/sqft
C$-- HOA
What's special
Cozy gas fireplaceRustic wood accentsGenerous pantryEfficient in-floor heatingDetached garageAdditional shed
- 39 days
- 8
- 0
Zillow last checked:
Listing updated:
Listed by:
RE/MAX Professionals North
Source: TRREB,MLS®#: X13683972 Originating MLS®#: One Point Association of REALTORS
Originating MLS®#: One Point Association of REALTORSFacts & features
Interior
Bedrooms & bathrooms
- Bedrooms: 4
- Bathrooms: 2
Heating
- Radiant, Propane
Cooling
- Other, Wall Unit(s)
Appliances
- Included: Instant Hot Water
Features
- Flooring: Carpet Free
- Basement: Finished with Walk-Out,Full
- Has fireplace: Yes
- Fireplace features: Living Room, Propane
Interior area
- Living area range: 700-1100 null
Property
Parking
- Total spaces: 11
- Parking features: Front Yard Parking, Private Triple, RV/Truck
- Has garage: Yes
Features
- Patio & porch: Patio, Enclosed
- Exterior features: Privacy, Year Round Living
- Pool features: None
- Has view: Yes
- View description: Creek/Stream, Forest
- Has water view: Yes
- Water view: Creek/Stream
Lot
- Size: 5 Square Feet
- Features: Pie Shaped Lot
- Topography: Flat,Open Space,Partially Cleared,Waterway,Wooded/Treed
Details
- Additional structures: Out Buildings, Shed
- Parcel number: 481280187
- Other equipment: Air Exchanger
Construction
Type & style
- Home type: SingleFamily
- Architectural style: Bungalow-Raised
- Property subtype: Single Family Residence
Materials
- Wood
- Foundation: Insulated Concrete Form
- Roof: Metal
Utilities & green energy
- Sewer: Septic
Community & HOA
Location
- Region: Huntsville
Financial & listing details
- Annual tax amount: C$2,400
- Date on market: 8/17/2026
Price history
Price history is unavailable.
Public tax history
Tax history is unavailable.
Climate risks
Neighborhood: P0B
Nearby schools
GreatSchools rating
No schools nearby
We couldn't find any schools near this home.

Similar homes
- C$599,9004 bd2 ba-- sqft41 Allensville Rd, Huntsville, ON P0B 1M0For Sale
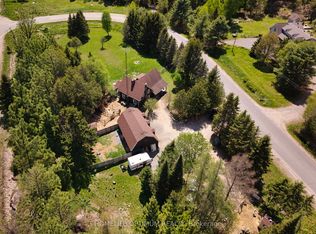 MLS ID #X13735194, HOMELIFE OPTIMUM REALTY. TRREB
 - C$589,9004 bd2 ba-- sqft1467 N Mary Lake Rd, Town Of Huntsville, ON P1H 2J3For Sale
 MLS ID #X13779790, Sutton Group Muskoka Realty Inc.. TRREB
 - C$572,5004 bd2 ba-- sqft8 Gouldie St, Huntsville, ON P1H 1M5For Sale
 MLS ID #X13825510, Sutton Group Muskoka Realty Inc.. TRREB
 - C$649,9003 bd2 ba-- sqft15 Orr Rd, Huntsville, ON P0B 1M0For Sale
 MLS ID #X13662270, Coldwell Banker Thompson Real Estate. TRREB
