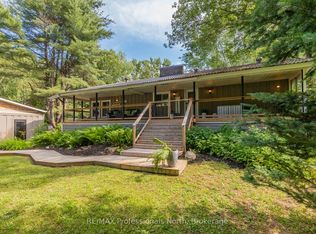
Turn-key waterfront living on the peaceful shores of the Big East River! Whether you are searching for a four-season cottage or a year-round home, this 2-bedroom, 1-bath property delivers classic Muskoka riverfront living. From sunrise to sunset, the outdoor space takes full advantage of prime southern exposure, flooding the property in warm light all day long. With a level lot there are no steep stairs or hills to navigate, making access to the shoreline effortless for kids, grandparents, and guests. At the river's edge, a natural sandy bottom offers the perfect entry to swim, or lounge on floats while the river waters provide an idyllic playground for kayaking, canoeing, and stand-up paddleboarding. When you want more speed and open water, boat directly out into Lake Vernon and enjoy Huntsville's premier 40-mile, 4-lake chain for day trips, tubing, fishing and scenic shoreline exploration. Inside, the bright, open-concept layout is framed by water views. Tastefully appointed throughout, the home is ready to enjoy from day one. Walk out directly to the deck from either the living room or primary bedroom via patio sliders, where motorized awnings and an easy-access ramp make outdoor living seamless. The three-season converted garage offers an additional 456 square feet of versatile living space, perfect for a games room, home gym, creative studio, or workshop. Enjoy peace of mind with many key improvements completed under current ownership, including a new furnace, air conditioner, appliances, select new windows, a new exterior door, and extensive, professional waterproofing work done in the basement. Septic was replaced in 2018. Situated just 5 minutes to downtown Huntsville for shopping, dining, and entertainment, and only 10 minutes to skiing at Hidden Valley and premier local golf courses.
For sale
C$499,900
40 Bridgeview Ln, Huntsville, ON P1H 2N5
2beds
1baths
Single Family Residence
Built in ----
0 Square Feet Lot
$-- Zestimate®
C$--/sqft
C$-- HOA
What's special
Prime southern exposureLevel lotPerfect entry to swimBright open-concept layoutWater viewsMotorized awningsEasy-access ramp
- 1 day
- 16
- 0
Zillow last checked:
Listing updated:
Listed by:
Sotheby's International Realty Canada
Source: TRREB,MLS®#: X14175626 Originating MLS®#: One Point Association of REALTORS
Facts & features
Interior
Bedrooms & bathrooms
- Bedrooms: 2
- Bathrooms: 1
Heating
- Forced Air, Propane
Cooling
- Central Air
Appliances
- Included: Water Treatment, Water Heater
Features
- Other
- Basement: Unfinished,Full
- Has fireplace: Yes
- Fireplace features: Living Room, Propane
Interior area
- Living area range: 700-1100 null
Video & virtual tour
Property
Parking
- Total spaces: 6
- Parking features: Private Double
Accessibility
- Accessibility features: Ramps
Features
- Patio & porch: Deck, Porch
- Exterior features: Awning(s), Year Round Living, Private Dock
- Pool features: None
- Has view: Yes
- View description: River, Water, Trees/Woods
- Has water view: Yes
- Water view: River,Water,Direct
- Waterfront features: Dock, River Front, Beach Front, Direct, River
- Body of water: Big East River
Lot
- Size: 0 Square Feet
- Features: Golf, Hospital, Irregular Lot
- Topography: Flat,Waterway,Wooded/Treed,Level
Details
- Parcel number: 480790349
- Other equipment: Propane Tank, Sump Pump
Construction
Type & style
- Home type: SingleFamily
- Architectural style: Bungalow
- Property subtype: Single Family Residence
- Attached to another structure: Yes
Materials
- Other
- Foundation: Block
- Roof: Shingle
Utilities & green energy
- Sewer: Septic
- Water: Sand Point Well
- Utilities for property: Cell Services
Community & HOA
Location
- Region: Huntsville
Financial & listing details
- Annual tax amount: C$3,040
- Date on market: 11/12/2026
Price history
Price history is unavailable.
Public tax history
Tax history is unavailable.
Climate risks
Neighborhood: P1H
Nearby schools
GreatSchools rating
No schools nearby
We couldn't find any schools near this home.
Similar homes
- C$409,9002 bd1 ba646 sqft69 North Dr, Huntsville, ON P1H 2J2For Sale
 MLS ID #40877830, Shaw Hasyj, Salesperson, Shaw Realty Group Inc.. ITSO
- C$549,0003 bd2 ba-- sqft19 S Glen Acres Rd, Huntsville, ON P1H 1N6For Sale
 MLS ID #X14135032, RE/MAX Professionals North. TRREB
- C$570,0003 bd1 ba-- sqft51 Main St W, Huntsville, ON P1H 1W9For Sale
 MLS ID #X14163976, CENTURY 21 PROPERTY ZONE REALTY INC.. TRREB
- C$429,9002 bd1 ba-- sqft213 Woodland Dr, Huntsville, ON P1H 1A7For Sale
 MLS ID #X14167478, Sutton Group Muskoka Realty Inc.. TRREB
