Welcome to your dream home in the heart of Huntsville just steps from downtown and offering incredible views of Hunters Bay. This 3-bedroom gem features a bright, modern kitchen with sleek finishes, an open-concept living and dining area with soaring ceilings, and oversized windows that flood the space with light and lake views.Relax in the cozy Muskoka room or unwind on the porch while taking in the tranquil beauty of the bay. Upstairs, youll find three spacious bedrooms, two with water views, and a stylish 5-piece bath with dual sinks and upper-level laundry. The private backyard adds even more charm, perfect for morning coffees or weekend hangs.Whether you're looking for everyday comfort, a weekend escape, or a place to grow, this home blends lifestyle and location seamlessly. Come take a lookyoull feel right at home the moment you walk in.
For sale
C$570,000
51 Main St W, Huntsville, ON P1H 1W9
3beds
1baths
Single Family Residence
Built in ----
0.32 Acres Lot
$-- Zestimate®
C$--/sqft
C$-- HOA
What's special
Soaring ceilingsCozy muskoka roomThree spacious bedroomsUpper-level laundry
- 1 hour
- 6
- 0
Zillow last checked:
Listing updated:
Listed by:
CENTURY 21 PROPERTY ZONE REALTY INC.
Source: TRREB,MLS®#: X14163976 Originating MLS®#: Toronto Regional Real Estate Board
Facts & features
Interior
Bedrooms & bathrooms
- Bedrooms: 3
- Bathrooms: 1
Primary bedroom
- Level: Second
- Dimensions: 3.27 x 3.67
Bedroom
- Level: Second
- Dimensions: 2.84 x 3.61
Bedroom
- Level: Second
- Dimensions: 2.86 x 3.65
Bathroom
- Level: Second
- Dimensions: 4.03 x 3.69
Dining room
- Level: Main
- Dimensions: 3.77 x 3.91
Kitchen
- Level: Main
- Dimensions: 4.03 x 3.7
Laundry
- Level: Second
- Dimensions: 1.5 x 1.5
Living room
- Level: Main
- Dimensions: 3.77 x 4.17
Sunroom
- Level: Main
- Dimensions: 1.69 x 3.46
Heating
- Forced Air, Gas
Cooling
- Central Air
Features
- None
- Basement: Unfinished,Full
- Has fireplace: No
Interior area
- Living area range: 1100-1500 null
Property
Parking
- Total spaces: 4
- Parking features: Private, Front Yard Parking
Features
- Stories: 2
- Pool features: None
Lot
- Size: 0.32 Acres
- Features: Rectangular Lot
Details
- Parcel number: 480920029
Construction
Type & style
- Home type: SingleFamily
- Property subtype: Single Family Residence
Materials
- Vinyl Siding
- Foundation: Concrete
- Roof: Shingle
Utilities & green energy
- Sewer: Sewer
Community & HOA
Location
- Region: Huntsville
Financial & listing details
- Annual tax amount: C$2,577
- Date on market: 11/9/2026
Price history
Price history is unavailable.
Public tax history
Tax history is unavailable.
Climate risks
Neighborhood: P1H
Nearby schools
GreatSchools rating
No schools nearby
We couldn't find any schools near this home.

Similar homes
- C$599,9004 bd2 ba-- sqft12 Anthony Ct, Huntsville, ON P1H 1T2For Sale
 MLS ID #X13736328, RE/MAX Professionals North. TRREB
- C$552,5004 bd2 ba-- sqft8 Gouldie St, Huntsville, ON P1H 1M5For Sale
 MLS ID #X13825510, Sutton Group Muskoka Realty Inc.. TRREB
- C$529,0003 bd2 ba-- sqft21 Sabrina Park Dr, Huntsville, ON P1H 1L8For Sale
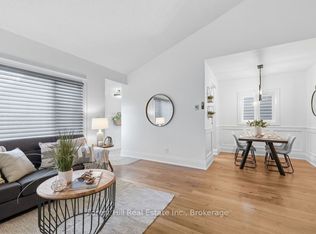 MLS ID #X13875334, Forest Hill Real Estate Inc.. TRREB
- C$559,0004 bd2 ba-- sqft79 Chaffey Township Rd, Huntsville, ON P1H 1C8For Sale
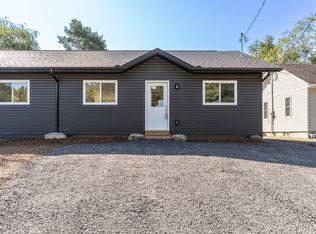 MLS ID #X13706464, Sutton Group Muskoka Realty Inc.. TRREB
