Conveniently located just minutes from downtown Huntsville with views of Hunters Bay, this 3-bedroom, 1-bath home offers easy access to local shops, restaurants, schools, parks and everyday amenities. The main level provides a functional layout with two bedrooms and a full bathroom, while the second floor offer a primary suite to escape to. A practical opportunity for first-time buyers, investors, or those looking for a centrally located property with the potential to make improvements over time. Close to all that Huntsville has to offer, with downtown and amenities just a short distance away.
For sale
C$459,000
47 Main St W, Huntsville, ON P1H 1W9
3beds
1baths
Single Family Residence
Built in ----
0.33 Acres Lot
$-- Zestimate®
C$--/sqft
C$-- HOA
What's special
Views of hunters bayFunctional layoutPrimary suite
- 12 hours
- 6
- 0
Zillow last checked:
Listing updated:
Listed by:
Royal LePage Lakes Of Muskoka Realty
Source: TRREB,MLS®#: X13833558 Originating MLS®#: One Point Association of REALTORS
Originating MLS®#: One Point Association of REALTORSFacts & features
Interior
Bedrooms & bathrooms
- Bedrooms: 3
- Bathrooms: 1
Primary bedroom
- Level: Second
- Dimensions: 4.17 x 4.27
Bedroom 2
- Level: Main
- Dimensions: 3.58 x 3.51
Bedroom 3
- Level: Main
- Dimensions: 3.43 x 3.51
Bathroom
- Level: Main
- Dimensions: 3.66 x 2.29
Dining room
- Level: Main
- Dimensions: 4.57 x 4.37
Family room
- Level: Main
- Dimensions: 3.35 x 3.2
Foyer
- Level: Main
- Dimensions: 1.98 x 1.83
Kitchen
- Level: Main
- Dimensions: 3.66 x 3.35
Living room
- Level: Main
- Dimensions: 4.57 x 4.27
Sunroom
- Level: Main
- Dimensions: 4.27 x 3.96
Heating
- Heat Pump, Electric
Cooling
- Other
Appliances
- Included: Water Heater Owned
Features
- Basement: Full,Unfinished
- Has fireplace: No
Interior area
- Living area range: 1500-2000 null
Property
Parking
- Total spaces: 2
- Parking features: Private
Features
- Stories: 1.5
- Pool features: None
- Has view: Yes
- View description: Lake
- Has water view: Yes
- Water view: Lake
Lot
- Size: 0.33 Acres
- Features: Beach, Library, School Bus Route, Lake Access
Details
- Additional structures: Garden Shed, Out Buildings
- Parcel number: 480920032
- Other equipment: Sump Pump
Construction
Type & style
- Home type: SingleFamily
- Property subtype: Single Family Residence
Materials
- Vinyl Siding
- Foundation: Poured Concrete
- Roof: Metal,Asphalt Shingle
Utilities & green energy
- Sewer: Sewer
Community & HOA
Location
- Region: Huntsville
Financial & listing details
- Annual tax amount: C$2,613
- Date on market: 9/28/2026
Price history
Price history is unavailable.
Public tax history
Tax history is unavailable.
Climate risks
Neighborhood: P1H
Nearby schools
GreatSchools rating
No schools nearby
We couldn't find any schools near this home.


Similar homes
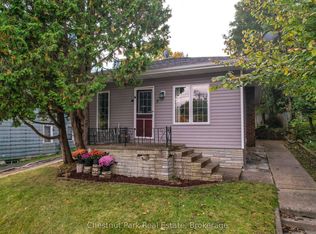
- C$465,0003 bd2 ba-- sqft3 Cora St E, Huntsville, ON P1H 1T5For Sale
 MLS ID #X13602508, Chestnut Park Real Estate. TRREB
 - C$449,0003 bd2 ba-- sqftSilver Street Developments, Huntsville, ON P1H 1M2For Sale
 MLS ID #X13823624, Chestnut Park Real Estate. TRREB
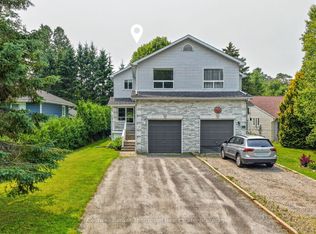
 - C$495,0003 bd2 ba-- sqft15 Sabrina Park Dr, Huntsville, ON P1H 1L8For Sale
 MLS ID #X13798452, Coldwell Banker Thompson Real Estate. TRREB
 - C$420,0003 bd1 ba-- sqft120 Line Hill Rd, Town Of Huntsville, ON P1H 2N5For Sale
 MLS ID #X13816098, Sutton Group Muskoka Realty Inc.. TRREB
