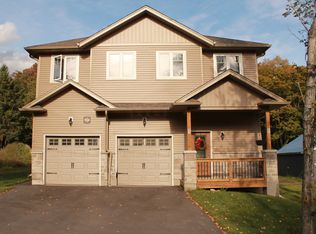
Welcome To Your Home In Beautiful Huntsville! This Bright And Move-In Ready 3-Bedroom, 2-Bathroom Home Offers The Perfect Combination Of Low-Maintenance Living, Modern Functionality And Small-Town Community Charm. The Open-Concept Main Level Is Filled With Natural Light, Creating A Warm And Inviting Space To Gather, Relax And Enjoy Everyday Life. Walk Out To The Back Deck, Making Summer BBQs And Outdoor Relaxing A Breeze. Designed With Convenience In Mind, The Home Features Direct Garage Access Into The House, Making Busy Mornings And Winters A Little Easier. Laundry Hook-Ups Are Set Up On The Second Floor, Giving You The Option To Enjoy The Convenience Of Having Laundry Close To The Bedrooms. Spend Your Weekends Exploring Everything Huntsville And Muskoka Have To Offer - From Beautiful Lakes And Scenic Trails To Local Shops,Restaurants And Four-Season Recreation. Then Come Home To A Welcoming Community And A Home That Is Easy To Maintain And Ready For You To Make Your Own. Whether You're Ready To Take The Exciting First Step Into Homeownership Or Simply Looking For A Low-Maintenance Home In A Fantastic Community, This One Is A Wonderful Place To Begin Your Next Chapter.
For sale
C$449,900
37 Silver St #7, Huntsville, ON P1H 1M2
3beds
2baths
Townhouse
Built in ----
-- sqft lot
$-- Zestimate®
C$--/sqft
C$445/mo HOA
What's special
Open-concept main levelFilled with natural light
- 1 day
- 0
- 0
Zillow last checked:
Listing updated:
Listed by:
RE/MAX HALLMARK CHAY REALTY
Source: TRREB,MLS®#: X13761426 Originating MLS®#: Toronto Regional Real Estate Board
Originating MLS®#: Toronto Regional Real Estate BoardFacts & features
Interior
Bedrooms & bathrooms
- Bedrooms: 3
- Bathrooms: 2
Primary bedroom
- Level: Second
- Dimensions: 4.37 x 3.68
Bedroom 2
- Level: Second
- Dimensions: 2.64 x 2.57
Bedroom 3
- Level: Second
- Dimensions: 2.41 x 2.59
Bathroom
- Level: Second
- Dimensions: 1.96 x 2.49
Bathroom
- Level: Lower
- Dimensions: 1.73 x 1.4
Other
- Level: Main
- Dimensions: 4.17 x 5.13
Dining room
- Level: Main
- Dimensions: 2.57 x 4.22
Foyer
- Level: Main
- Dimensions: 2.01 x 1.35
Kitchen
- Level: Main
- Dimensions: 2.57 x 4.22
Laundry
- Level: Lower
- Dimensions: 3.71 x 1.91
Heating
- Forced Air, Gas
Cooling
- Central Air
Appliances
- Laundry: Ensuite
Features
- None
- Basement: None
- Has fireplace: No
Interior area
- Living area range: 1000-1199 null
Video & virtual tour
Property
Parking
- Total spaces: 2
- Parking features: Private
- Has garage: Yes
Features
- Patio & porch: Deck
- Exterior features: Open Balcony
- Waterfront features: None
Lot
- Features: Campground, Hospital, Lake/Pond, Park, School
Details
- Parcel number: 488730004
Construction
Type & style
- Home type: Townhouse
- Property subtype: Townhouse
Materials
- Aluminum Siding, Brick
Community & HOA
HOA
- Services included: Building Insurance Included, Parking Included
- HOA fee: C$445 monthly
- HOA name: MSCC
Location
- Region: Huntsville
Financial & listing details
- Annual tax amount: C$3,342
- Date on market: 9/9/2026
Price history
Price history is unavailable.
Public tax history
Tax history is unavailable.
Climate risks
Neighborhood: P1H
Nearby schools
GreatSchools rating
No schools nearby
We couldn't find any schools near this home.

Similar homes
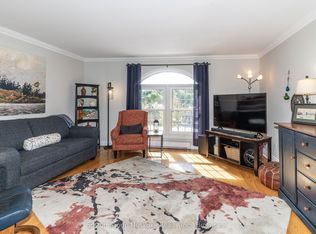
- C$434,9002 bd2 ba-- sqft44 King William St #4, Huntsville, ON P1H 1G3For Sale
 MLS ID #X13717486, Sutton Group Muskoka Realty Inc.. TRREB
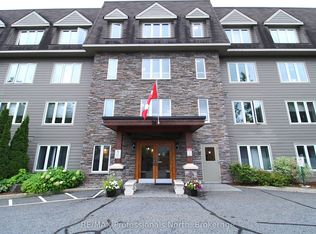
 - C$549,0002 bd2 ba-- sqft26 Dairy Ln #402, Huntsville, ON P1H 0A4For Sale
 MLS ID #X13759608, RE/MAX Professionals North. TRREB
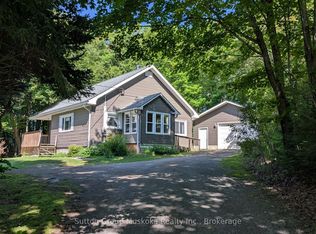
 - C$649,9003 bd1 ba-- sqft66 Hanes Rd, Huntsville, ON P1H 1M3For Sale
 MLS ID #X13758508, Sutton Group Muskoka Realty Inc.. TRREB
 - C$449,0003 bd1 ba-- sqft83 Ceramic Mine Rd N, Huntsville, ON P1H 2J4For Sale
 MLS ID #X13755982, RE/MAX Professionals North. TRREB
