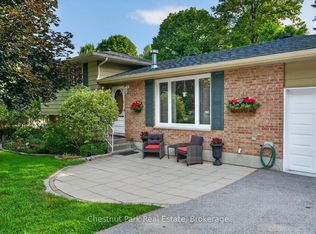
Brick home on an estate size .5 acre fully serviced property adjacent to Silver Oaks subdivision and backing onto a Muskoka forest. The home is nestled privately from the road and has an amazing totally private level rear yard. Oersize double garage attached by the roof to keep snow and rain off. The residence boasts 4 bedrooms and 2 kitchens making it ideal for an inlaw suite in the lower level. The main level features hardwood flooring, gas fireplace in the living room, sliding patio door to large reard deck in the open kitchen dining area with eating area at counter top. Main level laundry. Large primary room with ensuite and walk in closet. Lower level bright sunlit family room with gas fireplace and 2 more bedrooms, kitchen room for a living room for an in-law suite with access outside to driveway/garage area from side door. Brick home is low maintenance, and has been well maintained. Home is great for a big family, in-law suite or those that have guests coming for extended visits to have their own space in the lower level. Vacant so immediate occupancy is available. Great opportunity at this price!
For sale
C$799,900
9 Silver St, Huntsville, ON P1H 1M1
4beds
3baths
Single Family Residence
Built in ----
0 Square Feet Lot
$-- Zestimate®
C$--/sqft
C$-- HOA
What's special
Brick homeHardwood flooringMain level laundry
- 5 days
- 7
- 0
Zillow last checked:
Listing updated:
Listed by:
Royal LePage Lakes Of Muskoka Realty
Source: TRREB,MLS®#: X13721402 Originating MLS®#: One Point Association of REALTORS
Originating MLS®#: One Point Association of REALTORSFacts & features
Interior
Bedrooms & bathrooms
- Bedrooms: 4
- Bathrooms: 3
Primary bedroom
- Level: Main
- Dimensions: 3.86 x 6.53
Bedroom
- Level: Lower
- Dimensions: 3.86 x 3.32
Bedroom
- Level: Main
- Dimensions: 3.51 x 4.26
Bedroom
- Level: Lower
- Dimensions: 3.75 x 3.32
Bathroom
- Level: Lower
- Dimensions: 2.72 x 2.77
Bathroom
- Level: Main
- Dimensions: 2.62 x 1.51
Bathroom
- Level: Main
- Dimensions: 3.52 x 3.02
Other
- Level: Main
Other
- Level: Lower
- Dimensions: 3.75 x 3.44
Dining room
- Level: Lower
- Dimensions: 3.2 x 6.24
Dining room
- Level: Main
- Dimensions: 3.55 x 3.02
Family room
- Level: Lower
- Dimensions: 3.75 x 5.25
Kitchen
- Level: Main
- Dimensions: 3.49 x 4.26
Kitchen
- Level: Lower
- Dimensions: 2.77 x 2.35
Laundry
- Level: Main
- Dimensions: 3.5 x 2.45
Living room
- Level: Main
- Dimensions: 4.81 x 6.34
Recreation
- Level: Lower
- Dimensions: 3.75 x 7.66
Heating
- Forced Air, Gas
Cooling
- Central Air
Features
- Primary Bedroom - Main Floor
- Basement: Finished
- Has fireplace: Yes
- Fireplace features: Natural Gas
Interior area
- Living area range: 1500-2000 null
Video & virtual tour
Property
Parking
- Total spaces: 10
- Parking features: Private Double
- Has garage: Yes
Features
- Patio & porch: Deck
- Exterior features: Landscaped, Privacy, Year Round Living
- Pool features: None
- Has view: Yes
- View description: Trees/Woods, Forest
Lot
- Size: 0 Square Feet
- Features: Wooded/Treed, School Bus Route, School, Part Cleared, Public Transit
Details
- Parcel number: 480900117
Construction
Type & style
- Home type: SingleFamily
- Architectural style: Bungalow
- Property subtype: Single Family Residence
Materials
- Brick
- Foundation: Concrete
- Roof: Asphalt Shingle
Utilities & green energy
- Sewer: Sewer
Community & HOA
Location
- Region: Huntsville
Financial & listing details
- Tax assessed value: C$410,000
- Annual tax amount: C$5,730
- Date on market: 8/28/2026
Price history
Price history is unavailable.
Public tax history
Tax history is unavailable.
Climate risks
Neighborhood: P1H
Nearby schools
GreatSchools rating
No schools nearby
We couldn't find any schools near this home.


Similar homes
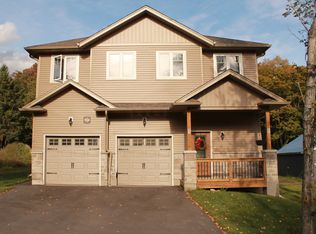
- C$739,9004 bd3 ba-- sqft1 Maplecrest Ct, Huntsville, ON P1H 1G2For Sale
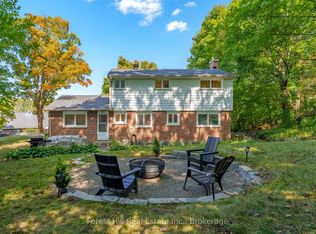 MLS ID #X13675736, Forest Hill Real Estate Inc.. TRREB
 - C$599,9003 bd2 ba-- sqft94 Brunel Rd, Huntsville, ON P1H 1R1For Sale
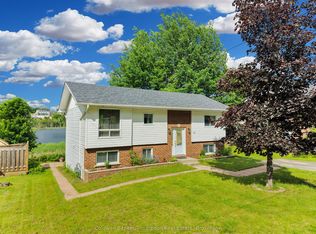 MLS ID #X13735890, Coldwell Banker Thompson Real Estate. TRREB
 - C$899,0003 bd3 ba-- sqft1760 Valley Rd, Huntsville, ON P1H 1A8For Sale
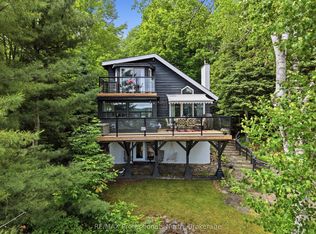 MLS ID #X13501758, RE/MAX Professionals North. TRREB
 - C$679,9004 bd2 ba-- sqft80 Hubbel Cres, Huntsville, ON P1H 1S6New Construction
 MLS ID #X13655962, Chestnut Park Real Estate. TRREB
