258' on Muskoka River with 1.28 acres nestled in beautiful Riverview Estates neighbourhood offering quiet paved streets, lovely homes and great access to downtown Huntsville. This quality built 3 bedroom 2 bathroom brick bungalow on full finished walk out basement is nestled in complete privacy on the Muskoka River with 60 kms of boating. Featuring direct access into Mary Lake and access to Fairy, Pen, Vernon and the docks at downtown Huntsville through the locks. The recreational residence is well maintained with so many upgrades and improvements done over the past 10 years (see online documents). Sunlit main level with open concept kitchen/dining and livingroom are spacious and feature a lovely river view. The primary offers an ensuite and 2 more bedrooms on the main level. Main level laundry. The lower level is full walk out to the riverside with large family room including newer gas fireplace. Also an area for a home office and single car garage. The home is heated by a forced air gas furnace and is cooled by central air conditioning. The generator was installed in 2023 (5 yr warranty). This is a great opportunity to live on Huntsville's 4 lake system under $1 million! The home has excellent fresh water from a drilled well providing 6 gpm. This property is very well maintained and with your own personal touches could be a wonderful retirement or family home to build new memories. The residence is vacant and immediate possesson is possible.
For sale
C$899,900
44 Shellwood Shores Ave, Huntsville, ON P1H 2M4
3beds
2baths
Single Family Residence
Built in ----
1 Square Feet Lot
$-- Zestimate®
C$--/sqft
C$-- HOA
What's special
Sunlit main levelLovely river viewMain level laundryLarge family roomNewer gas fireplaceSingle car garage
- 46 days
- 67
- 3
Zillow last checked:
Listing updated:
Listed by:
Royal LePage Lakes Of Muskoka Realty
Source: TRREB,MLS®#: X13624142 Originating MLS®#: One Point Association of REALTORS
Originating MLS®#: One Point Association of REALTORSFacts & features
Interior
Bedrooms & bathrooms
- Bedrooms: 3
- Bathrooms: 2
Primary bedroom
- Level: Main
- Dimensions: 5.19 x 3.51
Bedroom 2
- Level: Main
- Dimensions: 4.12 x 3.77
Bedroom 3
- Level: Main
- Dimensions: 2.87 x 2.72
Bathroom
- Level: Main
- Dimensions: 2.43 x 1.48
Bathroom
- Level: Main
- Dimensions: 3.12 x 1.9
Dining room
- Level: Main
- Dimensions: 4.53 x 3.56
Family room
- Level: Lower
- Dimensions: 11.62 x 7.3
Kitchen
- Level: Main
- Dimensions: 3.51 x 3.47
Living room
- Level: Main
- Dimensions: 5.39 x 3.84
Utility room
- Level: Lower
- Dimensions: 4.31 x 1.74
Heating
- Forced Air, Gas
Cooling
- Central Air
Appliances
- Included: Water Heater Owned
Features
- Storage, Guest Accommodations, Primary Bedroom - Main Floor
- Basement: Finished with Walk-Out,Walk-Out Access
- Has fireplace: Yes
- Fireplace features: Natural Gas
Interior area
- Living area range: 1100-1500 null
Video & virtual tour
Property
Parking
- Total spaces: 9
- Parking features: Private, Garage Door Opener
- Has garage: Yes
Features
- Patio & porch: Deck
- Exterior features: Year Round Living, Privacy, Landscaped
- Pool features: None
- Has view: Yes
- View description: Water, Trees/Woods, River
- Has water view: Yes
- Water view: Water,River,Direct
- Waterfront features: Dock, Stairs to Waterfront, Direct, River
- Body of water: Muskoka River
Lot
- Size: 1 Square Feet
- Features: Waterfront, Wooded/Treed, School Bus Route, School, River/Stream, Part Cleared, Irregular Lot
- Topography: Wooded/Treed,Partially Cleared,Sloping,Waterway
Details
- Parcel number: 480990137
- Other equipment: Generator - Full
Construction
Type & style
- Home type: SingleFamily
- Architectural style: Bungalow
- Property subtype: Single Family Residence
Materials
- Brick Veneer
- Foundation: Block, Concrete
- Roof: Shingle
Utilities & green energy
- Sewer: Septic
- Water: Drilled Well
- Utilities for property: Garbage Pickup, Recycling Pickup
Community & HOA
Location
- Region: Huntsville
Financial & listing details
- Tax assessed value: C$449,000
- Annual tax amount: C$6,300
- Date on market: 7/31/2026
Price history
Price history is unavailable.
Public tax history
Tax history is unavailable.
Climate risks
Neighborhood: P1H
Nearby schools
GreatSchools rating
No schools nearby
We couldn't find any schools near this home.
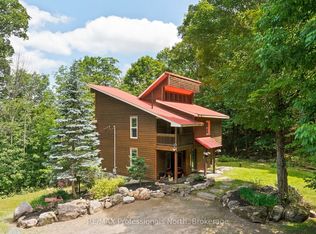
- C$989,0003 bd3 ba-- sqft869 N Mary Lake Rd, Town Of Huntsville, ON P1H1S4For Sale
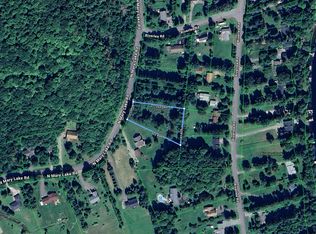
- C$369,0000.68 acres968 N Mary Lake Rd, Town Of Huntsville, ON P1H1S4Lot/Land
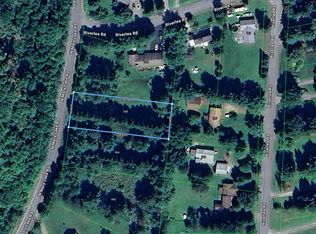
- C$230,0000.58 acres958 N Mary Lake Rd, Town Of Huntsville, ON P1H1S4Lot/Land
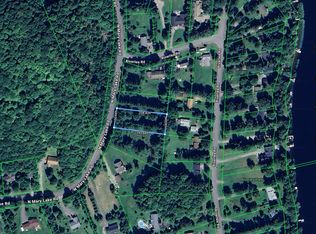
- C$240,0000.59 acres964 N Mary Lake Rd, Town Of Huntsville, ON P1H1S4Lot/Land
Similar homes
- C$885,0004 bd4 ba-- sqft38 Goodwin Dr, Huntsville, ON P1H 2R3For Sale
 MLS ID #X13762536, RE/MAX Professionals North. TRREB
 - C$899,0004 bd4 ba-- sqft20 Morgan Heights Dr, Huntsville, ON P1H 1B7For Sale
 MLS ID #X13741180, Chestnut Park Real Estate. TRREB
 - C$949,9003 bd3 ba-- sqft996 N Mary Lake Rd, Town Of Huntsville, ON P1H 2J3For Sale
 MLS ID #X13429146, Chestnut Park Real Estate. TRREB
 - C$989,0003 bd3 ba-- sqft869 N Mary Lake Rd, Town Of Huntsville, ON P1H 1S4For SaleMLS ID #X13519536, RE/MAX Professionals North. TRREB
