Jack Street is in Huntsville's desirable Highcrest community, where modern design, quality finishes and low-maintenance living come together beautifully. This thoughtfully upgraded bungalow townhome offers stylish main-floor living plus a fully finished walkout lower level with plenty of room for family, guests and entertaining. The bright, open-concept main floor is anchored by an impressive upgraded kitchen featuring quartz countertops, a waterfall island, an expanded L-shaped layout with pull-out storage, and a gas range. Upgraded blinds are found throughout the main floor, including remote-controlled blackout blinds in the bedrooms, while main-floor laundry features a brand-new Samsung washer and dryer. The main outdoor space features a beautiful covered deck with a natural gas hookup, making it ideal for outdoor dining and entertaining. Step outside from the walkout basement to one of the home's standout features, a custom Ipe hardwood deck, crafted from premium, exceptionally durable wood. With a western exposure, the primary bedroom and living area enjoy beautiful evening sunsets. The fully finished walkout lower level adds a whole new dimension to the home, with a spacious recreation area, additional bedroom, full bathroom, wet bar and custom wainscotting. Handcrafted burnt ash wood feature walls bring warmth and character to the recreation space, giving the lower level a distinctive Muskoka-inspired feel. With an attached garage, municipal services, natural gas and convenient access to Huntsville's shopping, dining and everyday amenities, this home offers an excellent combination of upscale finishes, functional living space and easy Muskoka living.
For sale
C$778,000
53 Jack St, Huntsville, ON P1H 0G4
3beds
3baths
Townhouse
Built in ----
-- sqft lot
$-- Zestimate®
C$--/sqft
C$410/mo HOA
What's special
Modern designQuality finishesStylish main-floor livingBright open-concept main floorImpressive upgraded kitchenQuartz countertopsWaterfall island
- 22 days
- 5
- 0
Zillow last checked:
Listing updated:
Listed by:
Chestnut Park Real Estate
Source: TRREB,MLS®#: X13836300 Originating MLS®#: One Point Association of REALTORS
Originating MLS®#: One Point Association of REALTORSFacts & features
Interior
Bedrooms & bathrooms
- Bedrooms: 3
- Bathrooms: 3
Primary bedroom
- Level: Main
- Dimensions: 3.51 x 5.44
Bedroom 2
- Level: Main
- Dimensions: 3.16 x 3.43
Bedroom 3
- Level: Basement
- Dimensions: 3.75 x 2.83
Bathroom
- Level: Main
- Dimensions: 2.49 x 2.17
Bathroom
- Level: Main
- Dimensions: 3.16 x 1.74
Bathroom
- Level: Basement
- Dimensions: 2.49 x 2.55
Dining room
- Level: Main
- Dimensions: 4.58 x 2.25
Kitchen
- Level: Main
- Dimensions: 5.6 x 4.15
Laundry
- Level: Main
- Dimensions: 2.49 x 2.33
Living room
- Level: Main
- Dimensions: 4.58 x 3.78
Recreation
- Level: Basement
- Dimensions: 4.24 x 4.08
Utility room
- Level: Basement
- Dimensions: 5.26 x 7.35
Heating
- Forced Air, Gas
Cooling
- Central Air
Appliances
- Included: Bar Fridge
- Laundry: Laundry Room, Sink
Features
- In-Law Capability
- Basement: Finished with Walk-Out,Walk-Out Access
- Has fireplace: Yes
- Fireplace features: Electric, Living Room, Recreation Room
Interior area
- Living area range: 1200-1399 null
Property
Parking
- Total spaces: 3
- Parking features: Private, Garage Door Opener
- Has garage: Yes
Features
- Patio & porch: Deck, Porch
- Exterior features: Landscaped, Year Round Living, Open Balcony
- Has view: Yes
- View description: Forest
Lot
- Topography: Level
Details
- Parcel number: 489000004
Construction
Type & style
- Home type: Townhouse
- Architectural style: Bungalow
- Property subtype: Townhouse
Materials
- Stone, Wood
- Foundation: Poured Concrete
- Roof: Asphalt Shingle
Community & HOA
HOA
- Services included: None
- HOA fee: C$410 monthly
- HOA name: N/A
Location
- Region: Huntsville
Financial & listing details
- Annual tax amount: C$4,970
- Date on market: 9/28/2026
Price history
Price history is unavailable.
Public tax history
Tax history is unavailable.
Climate risks
Neighborhood: P1H
Nearby schools
GreatSchools rating
No schools nearby
We couldn't find any schools near this home.

Similar homes
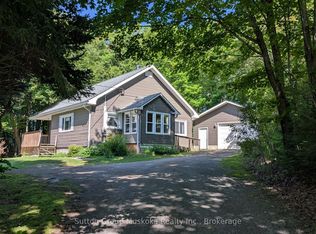
- C$699,0002 bd2 ba-- sqft18 Pine Needle Way, Huntsville, ON P1H 0G4New Construction
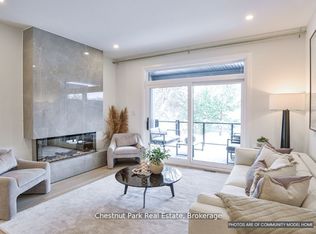 MLS ID #X13750564, Chestnut Park Real Estate. TRREB
 - C$630,0002 bd2 ba-- sqft10 Pine Needle Way, Huntsville, ON P1H 0G4New Construction
 MLS ID #X13619288, Chestnut Park Real Estate. TRREB
 - C$729,0004 bd3 ba-- sqftThe Terraces at Ertler Lane, Huntsville, ON P1H 1S7For Sale
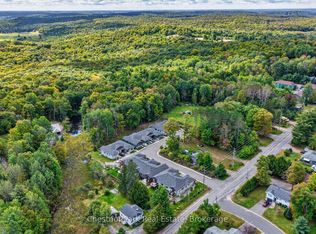 MLS ID #X13795140, Chestnut Park Real Estate. TRREB
 - C$799,9003 bd3 ba-- sqft15 Goodwin Dr, Huntsville, ON P1H 2R3For Sale
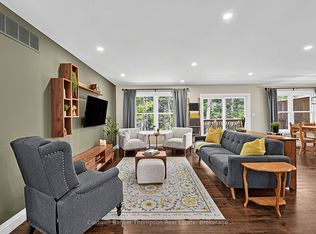 MLS ID #X13800768, Coldwell Banker Thompson Real Estate. TRREB
