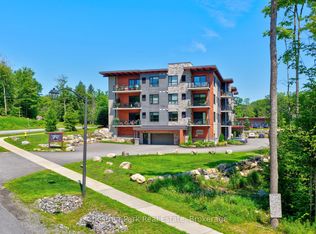
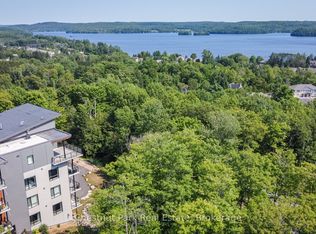
OPPORTUNITY KNOCKS at Campus Trails by Greystone, a contemporary community surrounded by nature. 'The Tom' condo building, with its strikingly beautiful architecture, is ideally located just minutes from downtown Huntsville with both the Wellness Centre and Hospital being close at hand. This spectacular, original BUILDER'S MODEL SUITE boasts approx 1,200 sq.ft. of luxurious living space with features sure to impress the most discerning of buyers. There is a spacious primary bedroom with walk-in closet, additional built-in linen & laundry cabinets, and a spa-like ensuite bath. The large den is ideal for use as the 2nd bedroom, complemented by the 2nd full bathroom and the convenience of in-suite laundry. With 9' ceilings throughout, the L-shaped open-concept living space includes separate dining and living room areas, plus a dream kitchen with an entertainment-sized dine-around island. Note: Original plans called for 2 bedrooms on exterior walls plus the den/office - it would be simple to add a wall if a 2BR + a private den layout is desired now or in future. Call today for details and to discuss the EXTENSIVE list of upgrades. From morning coffee to afternoon naps to curling up with a good book - from happy hour to alfresco dining to evening cocktails - whatever your heart's desire, you'll also love the vibe and views from the oversized outdoor terrace. Downstairs, there is also a social room for owners to enjoy, and you can utilize this space for larger family gatherings too. Underground parking garage is heated, offers inside entry to the building, and each suite has their own storage locker. Not looking forward to another winter of shovelling snow? Are you tired of doing all the maintenance yourself? If you've been searching for a place that's beautiful and bright where you can enjoy completely carefree living with low condo fees, then this just might be the new home for you! Come out and see for yourself why Campus Trails is THE place to be.
For sale
C$649,000
23 Campus Trl #101, Huntsville, ON P1H 0G1
2beds
2baths
Apartment
Built in ----
-- sqft lot
$-- Zestimate®
C$--/sqft
C$434/mo HOA
What's special
Strikingly beautiful architectureSpa-like ensuite bathIn-suite laundryL-shaped open-concept living spaceBeautiful and bright
- 3 hours |
- 0 |
- 0 |
Zillow last checked:
Listing updated:
Listed by:
Chestnut Park Real Estate
Source: TRREB,MLS®#: X13646360 Originating MLS®#: One Point Association of REALTORS
Originating MLS®#: One Point Association of REALTORSFacts & features
Interior
Bedrooms & bathrooms
- Bedrooms: 2
- Bathrooms: 2
Primary bedroom
- Features: Walk-In Closet(s)
- Level: Main
- Dimensions: 5.92 x 3.63
Bedroom 2
- Features: Open Concept, Separate Room
- Level: Main
- Dimensions: 3.66 x 3.63
Bathroom
- Level: Main
- Dimensions: 2.62 x 1.63
Bathroom
- Level: Main
- Dimensions: 3.02 x 1.52
Dining room
- Features: Open Concept
- Level: Main
- Dimensions: 3.76 x 3.4
Foyer
- Level: Main
- Dimensions: 1.22 x 2.64
Kitchen
- Features: Double Sink
- Level: Main
- Dimensions: 3.84 x 4.45
Laundry
- Level: Main
- Dimensions: 1.5 x 1.45
Living room
- Features: Open Concept
- Level: Main
- Dimensions: 3.76 x 4.04
Other
- Level: Main
- Dimensions: 3.99 x 3.43
Utility room
- Features: Balcony
- Level: Main
- Dimensions: 1.27 x 1.6
Utility room
- Level: Main
- Dimensions: 1.24 x 1.3
Heating
- Forced Air, Gas
Cooling
- Central Air
Appliances
- Laundry: Ensuite
Features
- Storage Area Lockers
- Basement: Other
- Has fireplace: No
Interior area
- Living area range: 1200-1399 null
Video & virtual tour
Property
Parking
- Total spaces: 1
- Parking features: Assigned, Inside Entrance, Underground
- Has garage: Yes
Accessibility
- Accessibility features: Elevator
Features
- Exterior features: Recreational Area, Year Round Living, Open Balcony
- Has view: Yes
- View description: Garden, Panoramic, Trees/Woods
Lot
- Features: Golf, Hospital
- Topography: Wooded/Treed,Level,Partially Cleared
Details
- Parcel number: 488950001
- Other equipment: Air Exchanger
Construction
Type & style
- Home type: Apartment
- Property subtype: Apartment
- Attached to another structure: Yes
Materials
- Wood, Stone
- Foundation: Insulated Concrete Form
- Roof: Membrane
Details
- Builder name: Greystone
Utilities & green energy
- Utilities for property: Cell Services, Internet High Speed, Natural Gas, Underground Utilities
Community & HOA
HOA
- Amenities included: BBQs Allowed, Bike Storage, Car Wash, Party Room/Meeting Room, Visitor Parking, Elevator
- Services included: Building Insurance Included, Common Elements Included, Water Included, Parking Included
- HOA fee: C$434 monthly
- HOA name: Muskoka
Location
- Region: Huntsville
Financial & listing details
- Annual tax amount: C$3,809
- Date on market: 8/6/2026
C
Chestnut Park Real Estate
By pressing Contact Agent, you agree that the real estate professional identified above may call/text you about your search, which may involve use of automated means and pre-recorded/artificial voices. You don't need to consent as a condition of buying any property, goods, or services. Message/data rates may apply. You also agree to our Terms of Use. Zillow does not endorse any real estate professionals. We may share information about your recent and future site activity with your agent to help them understand what you're looking for in a home.
Price history
Price history is unavailable.
Public tax history
Tax history is unavailable.
Climate risks
Neighborhood: P1H
Nearby schools
GreatSchools rating
No schools nearby
We couldn't find any schools near this home.
- C$619,0002 bd2 ba-- sqft23 Campus Trl #104, Huntsville, ON P1H0G1For Sale
- C$539,0002 bd2 ba-- sqft18 Campus Trl #107, Huntsville, ON P1H0G1New Construction

- C$545,0001 bd1 ba-- sqft20 Campus Trl #202, Huntsville, ON P1H0K2New Construction

- C$739,0002 bd2 ba-- sqft20 Campus Trl #307, Huntsville, ON P1H0K2New Construction
- C$464,0004 bd1 ba-- sqft9 Spruce Glen Rd, Huntsville, ON P1H1C9For Sale
- C$549,0002 bd1 ba-- sqft1173 Highway 60, Town Of Huntsville, ON P1H1C2For Sale
- C$919,0002 bd2 ba-- sqft14 Charles Morley Blvd, Huntsville, ON P1H0G5For Sale
- C$199,9007,814 sqft641 Muskoka Road 3 Rd N #3, Huntsville, ON P1H1C9Lot/Land
Similar homes
- C$739,0002 bd2 ba-- sqft20 Campus Trl #307, Huntsville, ON P1H 0K2New ConstructionMLS ID #X13646986, Chestnut Park Real Estate. TRREB
- C$464,0004 bd1 ba-- sqft9 Spruce Glen Rd, Huntsville, ON P1H 1C9For Sale
 MLS ID #X13647636, Forest Hill Real Estate Inc.. TRREB
 - C$630,0002 bd2 ba-- sqft10 Pine Needle Way, Huntsville, ON P1H 0G4New Construction
 MLS ID #X13619288, Chestnut Park Real Estate. TRREB
 - C$539,0002 bd2 ba-- sqft18 Campus Trl #107, Huntsville, ON P1H 0G1New ConstructionMLS ID #X12897644, RIGHT AT HOME REALTY INC.. TRREB
- C$649,9003 bd3 ba-- sqft45 Kelsey Madison Ct, Huntsville, ON P1H 0E2For SaleMLS ID #X13574966, RE/MAX Professionals North. TRREB
- C$629,0002 bd2 ba-- sqft15 Pine Needle Way #202, Huntsville, ON P1H 0G4New ConstructionMLS ID #X12796130, Chestnut Park Real Estate. TRREB
- C$599,0002 bd2 ba-- sqft26 Turner Dr #13, Huntsville, ON P1H 1A8For SaleMLS ID #X13633474, RE/MAX Professionals North. TRREB
- C$655,0002 bd2 ba-- sqft27 Groeger Rd, Huntsville, ON P1H 2J4For SaleMLS ID #X13530194, Exp Realty. TRREB
- C$554,0002 bd2 ba-- sqft26 Dairy Ln #402, Huntsville, ON P1H 0A4For SaleMLS ID #X13594310, RE/MAX Professionals North. TRREB
- C$699,0002 bd2 ba-- sqft25 Pen Lake Point Rd #403, Huntsville, ON P1H 1A9New ConstructionMLS ID #X13562442, Coldwell Banker Thompson Real Estate. TRREB
- C$545,0001 bd1 ba-- sqftThe Emily, Huntsville, ON P1H 0K2New ConstructionMLS ID #X13465804, Chestnut Park Real Estate. TRREB
- C$749,0002 bd3 ba-- sqftCoveside, Huntsville, ON P1H 1C3For SaleMLS ID #X13176382, Royal LePage Lakes Of Muskoka Realty. TRREB
- C$950,0002 bd2 ba-- sqftRiverbend, Huntsville, ON P1H 1P5For SaleMLS ID #X13630342, Forest Hill Real Estate Inc.. TRREB
- C$619,0002 bd2 ba-- sqft119 Town Line Rd E #F109, Huntsville, ON P1H 1R1For SaleMLS ID #X13576912, FOREST HILL REAL ESTATE INC.. TRREB
- C$549,9003 bd2 ba-- sqft788 Muskoka Rd #3, Town Of Huntsville, ON P1H 1E1For SaleMLS ID #X13565480, HOMELIFE OPTIMUM REALTY. TRREB
- C$649,9005 bd2 ba-- sqft295 Town Line Rd W, Huntsville, ON P1H 1T8New ConstructionMLS ID #X13605098, Chestnut Park Real Estate. TRREB
- C$699,0002 bd2 ba-- sqft18 Pine Needle Way, Huntsville, ON P1H 0G4New ConstructionMLS ID #X13044982, Chestnut Park Real Estate. TRREB
- C$699,9002 bd3 ba-- sqft8 Serenity Place Cres, Huntsville, ON P1H 0C4For SaleMLS ID #X13057030, RE/MAX Professionals North. TRREB
- C$650,0003 bd3 ba-- sqft32 Deerhurst Greens #105, Huntsville, ON P1H 1A9For SaleMLS ID #X12828664, RE/MAX Professionals North. TRREB
- C$595,0003 bd2 ba-- sqft5 Brookside Cross, Huntsville, ON P1H 1C9For SaleMLS ID #X13556292, Chestnut Park Real Estate. TRREB
