LAKE VIEWS (check) - PRIVACY (check) - CORNER UNIT (check) - 2 BEDS PLUS A DEN (check) - this and more is what's waiting for you here at Campus Trails by Greystone. Suite 307 in 'The Emily' condo building, with its strikingly beautiful architecture, is well positioned at the most private corner of the property, and just mere minutes from downtown Huntsville. This spacious condo residence boasts approx 1,200 sq.ft. of bright and welcoming living space, full of highly desired features. There is a spacious primary bedroom with dual walk-through closet, and an ensuite bath with walk-in glass shower. With the feel of it's own private wing, the large den/office is ideal for use in combination with hobbies/crafts or additional sleeping, while family and/or guests will enjoy their own private bedroom and 4-piece bathroom. Add to this the convenience of in-suite laundry, a/c, no charge Bell fibre internet, 9' ceilings throughout, and an open-concept living space - and you'll heed our word of caution - once they experience this, they may never want to leave! The kitchen is the heart of the home, boasting new backsplash and countertops, plus a full pantry wall with coffee station, and a large island with three-sided dining capabilities. Outside you'll enjoy feeling like you're in the trees, with gentle breezes caressing the terrace, and views to the lake as well. Downstairs, there is a social room for owners to enjoy, and you can utilize this space for larger family gatherings too. Underground parking garage is heated, offers inside entry to the building, and each suite has their own storage locker. Not looking forward to another winter of shovelling snow? Are you tired of doing all the maintenance yourself? If you've been searching for a place that's beautiful and bright where you can enjoy completely carefree living with low condo fees, then this just might be the new home for you! Come out and see for yourself why Campus Trails is THE place to be.
New construction
C$739,000
20 Campus Trl #307, Huntsville, ON P1H 0K2
2beds
2baths
Apartment
Built in ----
-- sqft lot
$-- Zestimate®
C$--/sqft
C$455/mo HOA
What's special
Lake viewsCorner unitSpacious primary bedroomDual walk-through closetPrivate bedroomIn-suite laundryOpen-concept living space
- 2 hours |
- 0 |
- 0 |
Zillow last checked:
Listing updated:
Listed by:
Chestnut Park Real Estate
Source: TRREB,MLS®#: X13646986 Originating MLS®#: One Point Association of REALTORS
Originating MLS®#: One Point Association of REALTORSFacts & features
Interior
Bedrooms & bathrooms
- Bedrooms: 2
- Bathrooms: 2
Primary bedroom
- Level: Main
- Dimensions: 3.56 x 3.3
Bedroom 2
- Level: Main
- Dimensions: 3.28 x 3.66
Bathroom
- Level: Main
- Dimensions: 1.8 x 2.92
Bathroom
- Level: Main
- Dimensions: 1.63 x 2.74
Dining room
- Level: Main
- Dimensions: 3.68 x 3.53
Foyer
- Level: Main
- Dimensions: 2.16 x 2.35
Kitchen
- Level: Main
- Dimensions: 2.97 x 4.72
Laundry
- Level: Main
- Dimensions: 1.52 x 2.53
Living room
- Features: Open Concept, Sliding Doors
- Level: Main
- Dimensions: 5.03 x 4.47
Office
- Level: Main
- Dimensions: 4.04 x 2.92
Utility room
- Level: Main
- Dimensions: 0.81 x 1.07
Heating
- Forced Air, Gas
Cooling
- Central Air
Appliances
- Laundry: Laundry Room, In-Suite Laundry
Features
- Storage Area Lockers
- Basement: Other
- Has fireplace: No
Interior area
- Living area range: 1200-1399 null
Video & virtual tour
Property
Parking
- Total spaces: 1
- Parking features: Inside Entrance, Assigned, Underground
- Has garage: Yes
Accessibility
- Accessibility features: Elevator, Open Floor Plan, Level Within Dwelling
Features
- Exterior features: Privacy, Recreational Area, Year Round Living, Terrace Balcony
- Has view: Yes
- View description: Panoramic, Lake, Trees/Woods
- Has water view: Yes
- Water view: Lake
- Waterfront features: None
Lot
- Features: Golf, Hospital, Wooded/Treed, Cul de Sac/Dead End
- Topography: Wooded/Treed,Level
Details
- Parcel number: 489030066
- Other equipment: Air Exchanger
Construction
Type & style
- Home type: Apartment
- Property subtype: Apartment
- Attached to another structure: Yes
Materials
- Wood, Stone
- Foundation: Insulated Concrete Form
- Roof: Membrane
Condition
- New Construction
- New construction: Yes
Details
- Builder name: Greystone
Utilities & green energy
- Utilities for property: Internet High Speed, Underground Utilities, Natural Gas, Cell Services
Community & HOA
HOA
- Amenities included: Bike Storage, Car Wash, Elevator, Party Room/Meeting Room, Visitor Parking, BBQs Allowed
- Services included: Building Insurance Included, Common Elements Included, Water Included, Parking Included, Heat Included
- HOA fee: C$455 monthly
- HOA name: Unknown
Location
- Region: Huntsville
Financial & listing details
- Annual tax amount: C$3,857
- Date on market: 8/6/2026
C
Chestnut Park Real Estate
By pressing Contact Agent, you agree that the real estate professional identified above may call/text you about your search, which may involve use of automated means and pre-recorded/artificial voices. You don't need to consent as a condition of buying any property, goods, or services. Message/data rates may apply. You also agree to our Terms of Use. Zillow does not endorse any real estate professionals. We may share information about your recent and future site activity with your agent to help them understand what you're looking for in a home.
Price history
Price history is unavailable.
Public tax history
Tax history is unavailable.
Climate risks
Neighborhood: P1H
Nearby schools
GreatSchools rating
No schools nearby
We couldn't find any schools near this home.
- C$545,0001 bd1 ba-- sqft20 Campus Trl #202, Huntsville, ON P1H0K2New Construction

- C$619,0002 bd2 ba-- sqft23 Campus Trl #104, Huntsville, ON P1H0G1For Sale
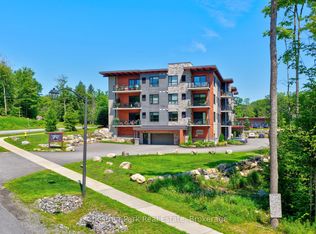
- C$539,0002 bd2 ba-- sqft18 Campus Trl #107, Huntsville, ON P1H0G1New Construction

- C$649,0002 bd2 ba-- sqft23 Campus Trl #101, Huntsville, ON P1H0G1For Sale
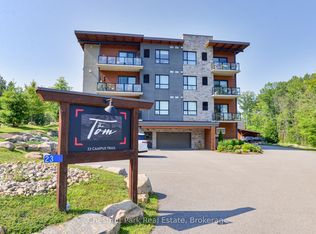
- C$464,0004 bd1 ba-- sqft9 Spruce Glen Rd, Huntsville, ON P1H1C9For Sale
- C$549,0002 bd1 ba-- sqft1173 Highway 60, Town Of Huntsville, ON P1H1C2For Sale
- C$2,599,90021 sqft100 Chaffey Township Rd, Huntsville, ON P1H1C8Lot/Land
- C$749,0002 bd3 ba-- sqft10 Coveside Dr UNIT 208, Huntsville, ON P1H1C3For Sale
Similar homes
- C$649,0002 bd2 ba-- sqftThe Tom, Huntsville, ON P1H 0G1For SaleMLS ID #X13646360, Chestnut Park Real Estate. TRREB
- C$749,0002 bd3 ba-- sqftCoveside, Huntsville, ON P1H 1C3For Sale
 MLS ID #X13176382, Royal LePage Lakes Of Muskoka Realty. TRREB
 - C$464,0004 bd1 ba-- sqft9 Spruce Glen Rd, Huntsville, ON P1H 1C9For Sale
 MLS ID #X13647636, Forest Hill Real Estate Inc.. TRREB
 - C$545,0001 bd1 ba-- sqftThe Emily, Huntsville, ON P1H 0K2New ConstructionMLS ID #X13465804, Chestnut Park Real Estate. TRREB
- C$950,0002 bd2 ba-- sqftRiverbend, Huntsville, ON P1H 1P5For SaleMLS ID #X13630342, Forest Hill Real Estate Inc.. TRREB
- C$739,9003 bd4 ba-- sqft36 Spalding Cres, Huntsville, ON P1H 1C9For SaleMLS ID #X13207956, RE/MAX Professionals North. TRREB
- C$745,0003 bd2 ba-- sqft14 Princess St, Huntsville, ON P1H 1P2For SaleMLS ID #X13604938, RE/MAX Professionals North. TRREB
- C$748,0001 bd2 ba-- sqft32 Brunel Rd #203, Huntsville, ON P1H 1P5New ConstructionMLS ID #X13570210, RE/MAX Professionals North. TRREB
- C$699,0002 bd2 ba-- sqft25 Pen Lake Point Rd #403, Huntsville, ON P1H 1A9New ConstructionMLS ID #X13562442, Coldwell Banker Thompson Real Estate. TRREB
- C$789,9002 bd3 ba-- sqft6 Serenity Place Cres, Huntsville, ON P1H 0C4For SaleMLS ID #X13472772, Peryle Keye Real Estate Brokerage. TRREB
- C$599,0002 bd2 ba-- sqft26 Turner Dr #13, Huntsville, ON P1H 1A8For SaleMLS ID #X13633474, RE/MAX Professionals North. TRREB
- C$699,9002 bd3 ba-- sqft8 Serenity Place Cres, Huntsville, ON P1H 0C4For SaleMLS ID #X13057030, RE/MAX Professionals North. TRREB
- C$630,0002 bd2 ba-- sqft10 Pine Needle Way, Huntsville, ON P1H 0G4New ConstructionMLS ID #X13619288, Chestnut Park Real Estate. TRREB
- C$699,0003 bd2 ba-- sqft950 Muskoka Rd N #3, Town Of Huntsville, ON P1H 1E2For SaleMLS ID #X13584438, Royal LePage Lakes Of Muskoka Realty. TRREB
- C$790,0003 bd2 ba-- sqft1 Northdown St, Huntsville, ON P1H 2R3For SaleMLS ID #X13609316, RE/MAX REALTRON REALTY INC.. TRREB
- C$699,0002 bd2 ba-- sqft18 Pine Needle Way, Huntsville, ON P1H 0G4New ConstructionMLS ID #X13044982, Chestnut Park Real Estate. TRREB
- C$649,9003 bd3 ba-- sqft45 Kelsey Madison Ct, Huntsville, ON P1H 0E2For SaleMLS ID #X13574966, RE/MAX Professionals North. TRREB
- C$849,0003 bd2 ba-- sqftGolfview18 ferr, Town Of Huntsville, ON P1H 1A9For SaleMLS ID #X13626016, Harvey Kalles Real Estate Ltd.. TRREB
- C$554,0002 bd2 ba-- sqft26 Dairy Ln #402, Huntsville, ON P1H 0A4For SaleMLS ID #X13594310, RE/MAX Professionals North. TRREB
- C$629,0002 bd2 ba-- sqft15 Pine Needle Way #202, Huntsville, ON P1H 0G4New ConstructionMLS ID #X12796130, Chestnut Park Real Estate. TRREB
