Stunning and spacious 2-bedroom, 2-bath sun-filled top-corner condo unit offering 1387 sqf of luxury living, with central heat and air conditioning, a storage unit, a gas fireplace, a gourmet kitchen with granite countertops, stainless steel appliances, abundant windows with clear views, an open concept, primary bedroom with a large ensuite and a walk-in shower, full main bathroom with a tub. The well-maintained building offers owners and residents a communal room with a small library and gathering space, a rooftop patio with spectacular views, and the building is located in a prime location within walking distance to the vibrant downtown and steps to the Fairy Vista Trail and Muskoka River. Whether you are looking to downsize or seeking a more relaxed lifestyle, this friendly community is a place you will be delighted to call home.
For sale
C$554,000
26 Dairy Ln #402, Huntsville, ON P1H 0A4
2beds
2baths
Apartment
Built in ----
-- sqft lot
$-- Zestimate®
C$--/sqft
C$915/mo HOA
What's special
- 26 days |
- 6 |
- 0 |
Zillow last checked:
Listing updated:
Listed by:
RE/MAX Professionals North
Source: TRREB,MLS®#: X13594310 Originating MLS®#: One Point Association of REALTORS
Originating MLS®#: One Point Association of REALTORSFacts & features
Interior
Bedrooms & bathrooms
- Bedrooms: 2
- Bathrooms: 2
Primary bedroom
- Level: Main
- Dimensions: 4.22 x 3.23
Bedroom 2
- Level: Main
- Dimensions: 4.22 x 2.67
Bathroom
- Level: Main
- Dimensions: 2.4 x 1.9
Bathroom
- Level: Main
- Dimensions: 2.01 x 1.8
Dining room
- Level: Main
- Dimensions: 4.37 x 2.69
Family room
- Level: Main
- Dimensions: 4.04 x 2.74
Kitchen
- Level: Main
- Dimensions: 4.11 x 2.64
Living room
- Level: Main
- Dimensions: 5.23 x 4.44
Heating
- Forced Air, Gas
Cooling
- Central Air
Appliances
- Included: Water Heater Owned
- Laundry: In Hall, Laundry Closet, Inside
Features
- Primary Bedroom - Main Floor, Wheelchair Access
- Basement: None
- Has fireplace: Yes
Interior area
- Living area range: 1200-1399 null
Property
Parking
- Total spaces: 1
- Parking features: Underground, Garage Door Opener
- Has garage: Yes
Features
- Exterior features: Terrace Balcony
- Has view: Yes
- View description: Trees/Woods, Lake, River
- Has water view: Yes
- Water view: Lake,River
Lot
- Topography: Flat,Dry
Details
- Parcel number: 488570023
Construction
Type & style
- Home type: Apartment
- Property subtype: Apartment
Materials
- Wood
Community & HOA
HOA
- Amenities included: Community BBQ, Elevator, Game Room, Visitor Parking, Media Room, Party Room/Meeting Room
- Services included: Water Included, Parking Included, Building Insurance Included, Heat Included
- HOA fee: C$915 monthly
- HOA name: Percel
Location
- Region: Huntsville
Financial & listing details
- Annual tax amount: C$4,112
- Date on market: 7/22/2026
Price history
Price history is unavailable.
Public tax history
Tax history is unavailable.
Climate risks
Neighborhood: P1H
Nearby schools
GreatSchools rating
No schools nearby
We couldn't find any schools near this home.
- C$484,0002 bd2 ba-- sqft26 Dairy Ln #205, Huntsville, ON P1H0A4For Sale

- C$829,0003 bd2 ba-- sqft57 West Rd, Huntsville, ON P1H1L4New Construction

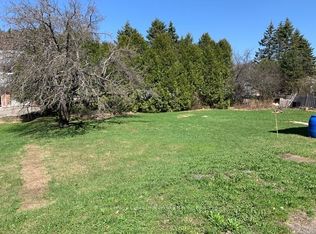
- C$204,0004,749 sqft64 West Rd, Huntsville, ON P1H1L8Lot/Land
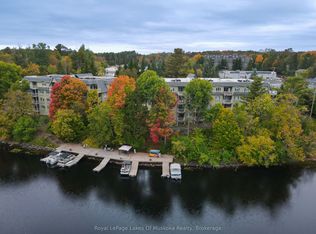
- C$479,0003 bd2 ba-- sqft31 Dairy Ln #106, Huntsville, ON P1H2L7For Sale
- C$399,0001 bd1 ba-- sqft31 Dairy Ln #207, Huntsville, ON P1H2L7For Sale
- C$524,0003 bd2 ba-- sqft15 Sabrina Park Dr, Huntsville, ON P1H1L8For Sale
- C$1,450,0004 bd2 ba-- sqft40 King Cres, Huntsville, ON P1H1X6For Sale
- C$209,9000 sqft11 Silver St, Huntsville, ON P1H1M2Lot/Land
Similar homes
- C$484,0002 bd2 ba-- sqft26 Dairy Ln #205, Huntsville, ON P1H 0A4For SaleMLS ID #X13242484, Harvey Kalles Real Estate Ltd.. TRREB
- C$649,0002 bd2 ba-- sqftThe Tom, Huntsville, ON P1H 0G1For Sale
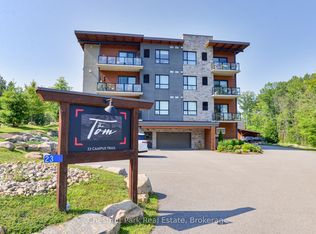 MLS ID #X13646360, Chestnut Park Real Estate. TRREB
 - C$545,0001 bd1 ba-- sqftThe Emily, Huntsville, ON P1H 0K2New Construction
 MLS ID #X13465804, Chestnut Park Real Estate. TRREB
 - C$559,0002 bd2 ba-- sqft3 Tree Tops Ln #302, Huntsville, ON P1H 0B8For Sale
 MLS ID #X13450348, SOTHEBY'S INTERNATIONAL REALTY CANADA. TRREB
 - C$599,0004 bd2 ba-- sqft8 Gouldie St, Huntsville, ON P1H 1M5For SaleMLS ID #X13459234, Sutton Group Muskoka Realty Inc.. TRREB
- C$539,0002 bd2 ba-- sqft331 Grandview Hilltop Dr, Huntsville, ON P1H 2J5For SaleMLS ID #X13120834, Century 21 B.J. Roth Realty Ltd.. TRREB
- C$559,0002 bd3 ba-- sqft121 Grandview Hilltop Dr #121, Huntsville, ON P1H 2J5For SaleMLS ID #X13410990, RE/MAX Professionals North. TRREB
- C$739,0002 bd2 ba-- sqft20 Campus Trl #307, Huntsville, ON P1H 0K2New ConstructionMLS ID #X13646986, Chestnut Park Real Estate. TRREB
- C$529,9003 bd1 ba-- sqft1755 Skyline Dr, Huntsville, ON P1H 1A7For SaleMLS ID #X13599344, RE/MAX Professionals North. TRREB
- C$667,0003 bd2 ba-- sqft1039 S Waseosa Lake Rd, Town Of Huntsville, ON P1H 2N5For SaleMLS ID #X13679692, Chestnut Park Real Estate. TRREB
- C$424,0004 bd1 ba-- sqft9 Spruce Glen Rd, Huntsville, ON P1H 1C9For SaleMLS ID #X13680216, Forest Hill Real Estate Inc.. TRREB
- C$485,0003 bd2 ba-- sqft3 Cora St E, Huntsville, ON P1H 1T5For SaleMLS ID #X13602508, Chestnut Park Real Estate. TRREB
- C$475,0002 bd2 ba-- sqft3521 Grandview Forest Hill Dr, Huntsville, ON P1H 2J5For SaleMLS ID #X13588552, RE/MAX REALTY ENTERPRISES INC.. TRREB
- C$575,0002 bd1 ba-- sqftLakeside Lodge, Huntsville, ON P1H 1A9For SaleMLS ID #X13456132, Sutton Group Muskoka Realty Inc.. TRREB
- C$619,0002 bd2 ba-- sqft119 Town Line Rd E #F109, Huntsville, ON P1H 1R1For SaleMLS ID #X13576912, FOREST HILL REAL ESTATE INC.. TRREB
- C$749,9003 bd3 ba-- sqft71 Jack St #14, Huntsville, ON P1H 0G4For SaleMLS ID #X13661012, RE/MAX Professionals North. TRREB
- C$739,9004 bd3 ba-- sqft1 Maplecrest Ct, Huntsville, ON P1H 1G2For SaleMLS ID #X13675736, Forest Hill Real Estate Inc.. TRREB
- C$625,0004 bd2 ba-- sqft1467 N Mary Lake Rd, Town Of Huntsville, ON P1H 2J3For SaleMLS ID #X13249816, Sutton Group Muskoka Realty Inc.. TRREB
- C$595,0004 bd2 ba-- sqft2315 Aspdin Rd, Huntsville, ON P0B 1M0For SaleMLS ID #X13683972, RE/MAX Professionals North. TRREB
- C$585,0002 bd2 ba-- sqft25 Pen Lake Point Rd #404, Huntsville, ON P1H 1A9New ConstructionMLS ID #X12850428, Coldwell Banker Thompson Real Estate. TRREB
