Magazine worthy and meticulously maintained, this exceptional 2022-built condo-townhome offers the perfect blend of luxary, comfort and low-maintenance living in the heart of Huntsville. Showcasing impeccable coastal-inspired decor and thoughtful upgrades throughout, this is truly a rare offering where every detail has been beautifully curated. The bright and inviting main floor features engineered wide-plank hardwood flooring and an open-concept design ideal for entertaining and everyday living. The gourmet kitchen is a showstopper with stunning quartz waterfall countetops, an abundance of premium cabinetry, a wall of pantry storage, and a dedicated coffee station sure to delight. The living area features a shiplap enclosed electric fireplace for ambiance. The dining area walks out to a spectacular two-tier deck, complete with a cozy conversation space and a lower-level hot tub retreat - perfect for unwinding after a day enjoying Muskoka. The spacious primary suite is a sanctuary unto itself, highlighted by a wall of windows, professionally designed walk-in closet, and an upgraded spa-insipred ensuite featuring a glass walk-in shower and elegant pebble stone niche. A second bedroom and full bath complete the main level, while the practical laundry/mudroom provides convenient inside access to the garage. Downstairs, the fully finished lower level offers incredible flexibility witha beautifully appointed one-bedroom, one-bath in-law suite complete with kitchenette and comfortable living area. The utility room easily doubles as a home gym, creating additional space for an active lifestyle. With lawn care and snow removal already taken care of, you'll have more time to enjoy everything Huntsville has to offer. Located within walking distance to shopping, dining, trails and everyday amenities, this sophisticated residence is the complete package. Stylish, turnkey and truly creme de la creme - there simply aren't many townhouses like this one.
For sale
C$749,900
71 Jack St #14, Huntsville, ON P1H 0G4
3beds
3baths
Townhouse
Built in ----
-- sqft lot
$-- Zestimate®
C$--/sqft
C$410/mo HOA
What's special
Coastal-inspired decorThoughtful upgrades throughoutEngineered wide-plank hardwood flooringGourmet kitchenAbundance of premium cabinetryWall of pantry storageDedicated coffee station
- 18 hours |
- 7 |
- 0 |
Zillow last checked:
Listing updated:
Listed by:
RE/MAX Professionals North
Source: TRREB,MLS®#: X13661012 Originating MLS®#: One Point Association of REALTORS
Originating MLS®#: One Point Association of REALTORSFacts & features
Interior
Bedrooms & bathrooms
- Bedrooms: 3
- Bathrooms: 3
Primary bedroom
- Level: Main
- Dimensions: 5.39 x 3.25
Bedroom 2
- Level: Main
- Dimensions: 3.08 x 3.05
Bedroom 3
- Level: Basement
- Dimensions: 4.43 x 3.52
Bathroom
- Level: Main
- Dimensions: 3.14 x 1.51
Dining room
- Level: Main
- Dimensions: 4.13 x 2.75
Exercise room
- Level: Basement
- Dimensions: 4.22 x 4.2
Kitchen
- Level: Main
- Dimensions: 6.82 x 2.98
Laundry
- Level: Main
- Dimensions: 2.3 x 2.02
Living room
- Level: Main
- Dimensions: 4.13 x 4.07
Other
- Level: Main
- Dimensions: 2.51 x 1.98
Other
- Level: Basement
- Dimensions: 6.86 x 6.24
Utility room
- Level: Basement
- Dimensions: 2.85 x 2.39
Heating
- Forced Air, Gas
Cooling
- Central Air
Appliances
- Included: Water Heater Owned
- Laundry: Laundry Room
Features
- Primary Bedroom - Main Floor, In-Law Suite, Storage
- Flooring: Carpet Free
- Basement: Full,Finished
- Has fireplace: Yes
Interior area
- Living area range: 1200-1399 null
Video & virtual tour
Property
Parking
- Total spaces: 4
- Parking features: Private
- Has garage: Yes
Features
- Patio & porch: Deck
- Exterior features: Landscaped, Year Round Living
- Has spa: Yes
- Spa features: Hot Tub
- Waterfront features: None
Lot
- Features: Hospital, Lake Access, Library, Place Of Worship, Rec./Commun.Centre, Golf
Details
- Parcel number: 489000014
Construction
Type & style
- Home type: Townhouse
- Architectural style: Bungalow
- Property subtype: Townhouse
Materials
- Brick Veneer, Vinyl Siding
- Roof: Asphalt Shingle
Community & HOA
HOA
- Amenities included: BBQs Allowed, Visitor Parking
- Services included: Building Insurance Included, Parking Included, Common Elements Included
- HOA fee: C$410 monthly
- HOA name: Muskoka
Location
- Region: Huntsville
Financial & listing details
- Annual tax amount: C$5,178
- Date on market: 8/11/2026
Price history
Price history is unavailable.
Public tax history
Tax history is unavailable.
Climate risks
Neighborhood: P1H
Nearby schools
GreatSchools rating
No schools nearby
We couldn't find any schools near this home.
- C$699,0002 bd2 ba-- sqft18 Pine Needle Way, Huntsville, ON P1H0G4New Construction
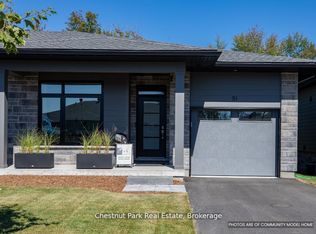
- C$699,9002 bd3 ba-- sqft8 Serenity Place Cres, Huntsville, ON P1H0C4For Sale
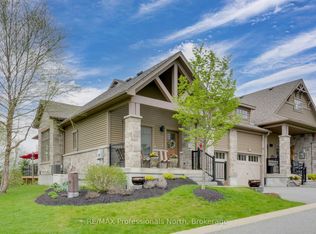
- C$789,9002 bd3 ba-- sqft6 Serenity Place Cres, Huntsville, ON P1H0C4For Sale

- C$630,0002 bd2 ba-- sqft10 Pine Needle Way, Huntsville, ON P1H0G4New Construction

- C$629,0002 bd2 ba-- sqft15 Pine Needle Way #202, Huntsville, ON P1H0G4New Construction
- C$679,9003 bd1 ba-- sqft66 Hanes Rd, Huntsville, ON P1H1M3For Sale
- C$--2 bd1 ba-- sqft27 Silver St, Huntsville, ON P1H1M2Off Market
- C$209,9000 sqft11 Silver St, Huntsville, ON P1H1M2Lot/Land
Similar homes
- C$699,0002 bd2 ba-- sqft18 Pine Needle Way, Huntsville, ON P1H 0G4New ConstructionMLS ID #X13044982, Chestnut Park Real Estate. TRREB
- C$630,0002 bd2 ba-- sqft10 Pine Needle Way, Huntsville, ON P1H 0G4New ConstructionMLS ID #X13619288, Chestnut Park Real Estate. TRREB
- C$789,9002 bd3 ba-- sqft6 Serenity Place Cres, Huntsville, ON P1H 0C4For SaleMLS ID #X13472772, Peryle Keye Real Estate Brokerage. TRREB
- C$679,9004 bd2 ba-- sqft80 Hubbel Cres, Huntsville, ON P1H 1S6New Construction
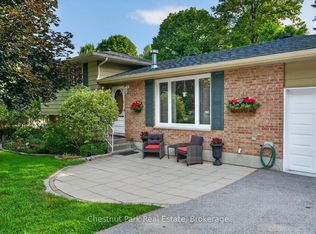 MLS ID #X13655962, Chestnut Park Real Estate. TRREB
 - C$739,0002 bd2 ba-- sqft20 Campus Trl #307, Huntsville, ON P1H 0K2New ConstructionMLS ID #X13646986, Chestnut Park Real Estate. TRREB
- C$829,0003 bd2 ba-- sqft57 West Rd, Huntsville, ON P1H 1L4New ConstructionMLS ID #X13541932, Royal LePage Quest. TRREB
- C$745,0003 bd2 ba-- sqft14 Princess St, Huntsville, ON P1H 1P2For SaleMLS ID #X13604938, RE/MAX Professionals North. TRREB
- C$629,0002 bd2 ba-- sqft15 Pine Needle Way #202, Huntsville, ON P1H 0G4New ConstructionMLS ID #X12796130, Chestnut Park Real Estate. TRREB
- C$679,9003 bd1 ba-- sqft66 Hanes Rd, Huntsville, ON P1H 1M3For SaleMLS ID #X13585034, Sutton Group Muskoka Realty Inc.. TRREB
- C$790,0003 bd2 ba-- sqft1 Northdown St, Huntsville, ON P1H 2R3For SaleMLS ID #X13609316, RE/MAX REALTRON REALTY INC.. TRREB
- C$649,0002 bd2 ba-- sqftThe Tom, Huntsville, ON P1H 0G1For SaleMLS ID #X13646360, Chestnut Park Real Estate. TRREB
- C$799,9004 bd2 ba-- sqft6 Suncrest Ln #101, Huntsville, ON P1H 0K3New ConstructionMLS ID #X13114738, HOMELIFE OPTIMUM REALTY. TRREB
- C$939,0005 bd4 ba-- sqft18 Heritage Crescent Hls, Huntsville, ON P1H 1S9For SaleMLS ID #X13660306, RE/MAX Professionals North. TRREB
- C$739,9003 bd4 ba-- sqft36 Spalding Cres, Huntsville, ON P1H 1C9For SaleMLS ID #X13207956, RE/MAX Professionals North. TRREB
- C$749,0002 bd3 ba-- sqftCoveside, Huntsville, ON P1H 1C3For SaleMLS ID #X13176382, Royal LePage Lakes Of Muskoka Realty. TRREB
- C$849,9002 bd3 ba-- sqft12 Suncrest Ln #204, Huntsville, ON P1H 0K3New ConstructionMLS ID #X13114734, HOMELIFE OPTIMUM REALTY. TRREB
- C$769,0002 bd2 ba1.1k sqft54 Saint Andrews Cir #2, Huntsville, ON P1H 1B1For SaleMLS ID #40826097, Shaw Hasyj, Salesperson, SHAW REALTY GROUP INC.. ITSO
- C$699,0003 bd2 ba-- sqft950 Muskoka Rd N #3, Town Of Huntsville, ON P1H 1E2For SaleMLS ID #X13584438, Royal LePage Lakes Of Muskoka Realty. TRREB
- C$774,9004 bd3 ba-- sqft1 Maplecrest Ct, Huntsville, ON P1H 1G2For SaleMLS ID #X12827366, Forest Hill Real Estate Inc.. TRREB
- C$475,0003 bd2 ba-- sqft52 Robert Rd W, Huntsville, ON P1H 2J4For SaleMLS ID #X13663488, RE/MAX WEST REALTY INC.. TRREB
