Set on one of the finest lots in Brookside Crossing, this beautifully maintained 3-bedroom, 3.5-bath end-unit townhome offers over 1,700 SQFT of thoughtfully designed living space surrounded by mature trees, lush gardens, and peaceful green space views. Positioned on a premium angle lot with exceptional privacy and natural light, this home stands apart from every other unit in the community.Inside, rich tones, elegant colour selections, and inviting finishes create a timeless atmosphere ideal for everyday living and effortless entertaining. The open-concept main floor features a spacious kitchen with extended upper cabinetry, stainless steel appliances including a gas range, and seamless flow into the dining and living areas.Large windows fill the home with natural light while showcasing spectacular outdoor views in every season. Step onto the private back deck and discover what truly makes this property special. The backyard is an extraordinary retreat featuring mature landscaping, vibrant gardens, established trees, and tranquil sitting areas rarely found in townhome living. The thoughtful landscape design and meticulous care make this one of the most spectacular rear yards in the entire development, offering unmatched beauty, privacy, and serenity.Adding even more value, the sale includes all gardening tools, outdoor equipment, and outdoor furniture required to maintain and enjoy this incredible property exactly as the current owner has over the years.Upstairs, the spacious primary suite features a walk-in closet and private ensuite, while two additional bedrooms, a full bath, and second-floor laundry complete the upper level. The fully finished basement offers a cozy family room, full bathroom, and excellent storage space.Located just minutes from downtown Huntsville, parks, trails, schools, and amenities, this is a rare opportunity to own a premium end-unit home on one of the most desirable lots in the neighbourhood.
For sale
C$739,900
36 Spalding Cres, Huntsville, ON P1H 1C9
3beds
4baths
Townhouse
Built in ----
2,671 Square Feet Lot
$-- Zestimate®
C$--/sqft
C$-- HOA
What's special
Surrounded by mature treesLush gardensPeaceful green space viewsOpen-concept main floorPrivate back deckTwo additional bedrooms
- 105 days
- 10
- 0
Zillow last checked:
Listing updated:
Listed by:
RE/MAX Professionals North
Source: TRREB,MLS®#: X13207956 Originating MLS®#: One Point Association of REALTORS
Originating MLS®#: One Point Association of REALTORSFacts & features
Interior
Bedrooms & bathrooms
- Bedrooms: 3
- Bathrooms: 4
Heating
- Forced Air, Gas
Cooling
- Central Air
Features
- Basement: Finished
- Has fireplace: No
Interior area
- Living area range: 1100-1500 null
Video & virtual tour
Property
Parking
- Total spaces: 2
- Parking features: Garage
- Has garage: Yes
Features
- Stories: 2
- Patio & porch: Deck
- Exterior features: Landscaped, Year Round Living
- Pool features: None
Lot
- Size: 2,671 Square Feet
- Topography: Level
Details
- Parcel number: 480840742
- Other equipment: Sump Pump, Air Exchanger
Construction
Type & style
- Home type: SingleFamily
- Property subtype: Townhouse
Materials
- Brick, Vinyl Siding
- Foundation: Poured Concrete
- Roof: Asphalt Shingle
Utilities & green energy
- Sewer: Sewer
Community & HOA
Location
- Region: Huntsville
Financial & listing details
- Annual tax amount: C$3,803
- Date on market: 5/28/2026
Price history
Price history is unavailable.
Public tax history
Tax history is unavailable.
Climate risks
Neighborhood: P1H
Nearby schools
GreatSchools rating
No schools nearby
We couldn't find any schools near this home.
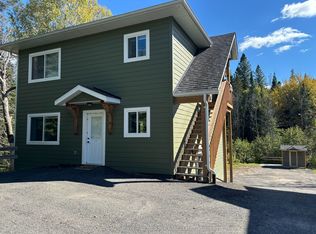
- C$2,3002 bd1 ba-- sqft121 Chaffey Township Rd, Huntsville, ON P1H1C8For Rent
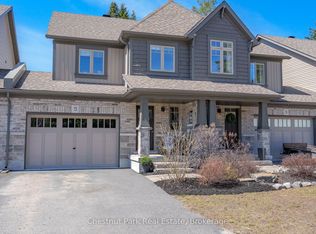
- C$595,0003 bd2 ba-- sqft5 Brookside Cross, Huntsville, ON P1H1C9For Sale
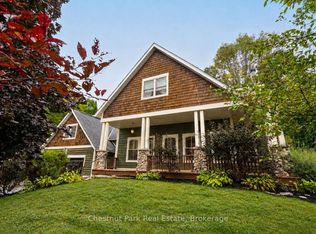
- C$1,025,0004 bd2 ba-- sqft22 Morgan Heights Dr, Huntsville, ON P1H1B7For Sale

- C$899,0004 bd4 ba-- sqft20 Morgan Heights Dr, Huntsville, ON P1H1B7For Sale
Similar homes
- C$739,9004 bd3 ba-- sqft1 Maplecrest Ct, Huntsville, ON P1H 1G2For Sale
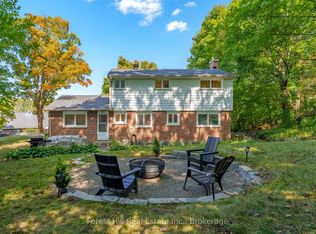 MLS ID #X13675736, Forest Hill Real Estate Inc.. TRREB
 - C$649,9003 bd1 ba-- sqft66 Hanes Rd, Huntsville, ON P1H 1M3For Sale
 MLS ID #X13758508, Sutton Group Muskoka Realty Inc.. TRREB
 - C$595,0003 bd2 ba-- sqft5 Brookside Cross, Huntsville, ON P1H 1C9For SaleMLS ID #X13556292, Chestnut Park Real Estate. TRREB
- C$424,0004 bd1 ba-- sqft9 Spruce Glen Rd, Huntsville, ON P1H 1C9For Sale
 MLS ID #X13680216, Forest Hill Real Estate Inc.. TRREB
