Thoughtfully upgraded and impeccably maintained, this exceptional Devonleigh Kensington model offers a refined blend of style, comfort, and quality craftsmanship, showcasing over $150,000 in premium enhancements and a level of finish that elevates it well beyond standard new-build offerings. Perfectly positioned in one of the neighbourhood's most desirable settings, this home enjoys a rare combination of outlooks backing onto a forested backdrop while facing a park offering both privacy and a true sense of community. The main level is designed with an effortless flow ideal for both everyday living and entertaining. Rich maple hardwood flooring extends through the foyer, den, kitchen, dining area, and family room. At the heart of the home, the upgraded kitchen delivers both function and style with 36" upper cabinetry with crown moulding, pot and pan drawers, tile backsplash, Blanco Diamond undermount sink, and Calcutta Gold quartz countertops. A gas stove and full appliance package are included, with a gas line for a BBQ. A versatile den with pocket doors offers a private office or optional fourth bedroom. This level also includes a walk-in pantry, finished laundry/mudroom, 2-piece powder room, and interior access to the double garage. An impressive maple staircase leads to the upper level where the primary suite features a walk-in closet and spa-inspired ensuite with soaker tub, dual sinks, quartz counters, upgraded mirrors, designer fixtures, and 60" glass shower. Two additional bedrooms both with walk-in closets, one with a feature wall, along with a loft-style office and 5-piece bath with leathered granite. Thoughtful upgrades continue throughout with enhanced trim, doors, hardware, and lighting, creating a cohesive, custom feel. The lower level is ready for future expansion with rough-ins for a 3-piece bath and two legal bedroom-sized windows. A 2.5-ton A/C and premium lot complete this turnkey opportunity in a highly sought-after location.
For sale
C$1,024,900
25 Eaglecrest Ave, Huntsville, ON P1H 0G5
4beds
3baths
Single Family Residence
Built in ----
6,069 Square Feet Lot
$-- Zestimate®
C$--/sqft
C$-- HOA
What's special
Pot and pan drawersTile backsplashBlanco diamond undermount sinkCalcutta gold quartz countertopsWalk-in pantryImpressive maple staircaseLoft-style office
- 15 days
- 10
- 2
Zillow last checked:
Listing updated:
Listed by:
Coldwell Banker Thompson Real Estate
Source: TRREB,MLS®#: X13247304 Originating MLS®#: One Point Association of REALTORS
Originating MLS®#: One Point Association of REALTORSFacts & features
Interior
Bedrooms & bathrooms
- Bedrooms: 4
- Bathrooms: 3
Primary bedroom
- Level: Second
- Dimensions: 4.98 x 5.4
Bedroom 2
- Level: Second
- Dimensions: 4.23 x 3.49
Bedroom 3
- Level: Second
- Dimensions: 3.66 x 2.98
Bedroom 4
- Level: Main
- Dimensions: 2.8 x 3.72
Bathroom
- Level: Second
- Dimensions: 2.99 x 2.51
Bathroom
- Level: Second
- Dimensions: 4.96 x 2.8
Bathroom
- Level: Main
- Dimensions: 1.91 x 1.52
Dining room
- Level: Main
- Dimensions: 2.53 x 5.42
Kitchen
- Level: Main
- Dimensions: 3.29 x 5.42
Living room
- Level: Main
- Dimensions: 3.94 x 4.96
Mud room
- Level: Main
- Dimensions: 3.23 x 1.9
Other
- Level: Main
- Dimensions: 2.79 x 1.55
Other
- Level: Second
- Dimensions: 3.21 x 2.12
Other
- Level: Basement
- Dimensions: 10.66 x 5.77
Other
- Level: Basement
- Dimensions: 5.06 x 4.4
Heating
- Forced Air, Gas
Cooling
- Central Air
Features
- Basement: Unfinished
- Has fireplace: No
Interior area
- Living area range: 2000-2500 null
Video & virtual tour
Property
Parking
- Total spaces: 6
- Parking features: Front Yard Parking, Private Double, Garage Door Opener
- Has garage: Yes
Accessibility
- Accessibility features: None
Features
- Stories: 2
- Patio & porch: Porch
- Exterior features: Landscaped, Year Round Living
- Pool features: None
Lot
- Size: 6,069 Square Feet
- Features: School Bus Route, Level, Wooded/Treed, Park, School, Rectangular Lot
- Topography: Level
Details
- Parcel number: 480800960
Construction
Type & style
- Home type: SingleFamily
- Property subtype: Single Family Residence
Materials
- Brick, Vinyl Siding
- Foundation: Poured Concrete
- Roof: Asphalt Shingle
Utilities & green energy
- Sewer: Sewer
- Utilities for property: Cell Services, Garbage Pickup, Natural Gas, Street Lights, Recycling Pickup, Internet High Speed
Community & HOA
Location
- Region: Huntsville
Financial & listing details
- Annual tax amount: C$6,149
- Date on market: 8/26/2026
Price history
Price history is unavailable.
Public tax history
Tax history is unavailable.
Climate risks
Neighborhood: P1H
Nearby schools
GreatSchools rating
No schools nearby
We couldn't find any schools near this home.

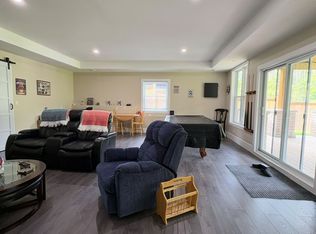

Similar homes
- C$929,9005 bd3 ba-- sqft75 Eaglecrest Ave, Huntsville, ON P1H 0G5For Sale
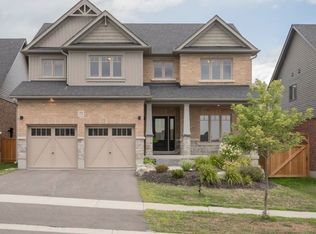 MLS ID #X13699318, RE/MAX Professionals North. TRREB
 - C$1,025,0004 bd2 ba-- sqft22 Morgan Heights Dr, Huntsville, ON P1H 1B7For Sale
 MLS ID #X13665826, Chestnut Park Real Estate. TRREB
 - C$1,125,0004 bd2 ba-- sqft389 Falcon Rd, Huntsville, ON P1H 1N3For Sale
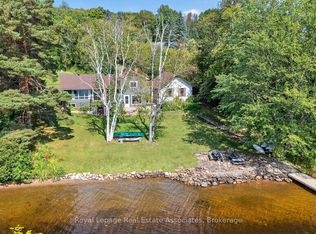 MLS ID #X12891118, Royal LePage Real Estate Associates. TRREB
 - C$799,9004 bd2 ba-- sqft802 Williamsport Rd, Huntsville, ON P1H 2J4For Sale
 MLS ID #X13745942, Chestnut Park Real Estate. TRREB
