LOCATION - PRIVACY & PLENTY OF ROOM TO ROAM - Proudly offered for the first time by its original owners, this beautifully maintained raised bungalow sits on approximately 4 acres of private land just 7 minutes from Huntsville. Offering the peace and privacy of country living while remaining close to shopping, dining, schools, and everyday amenities, this property delivers the lifestyle without sacrificing the convenience of town amenities. Surrounded by mature trees and expansive lawns, the property features established gardens, apple trees, and plenty of usable outdoor space to enjoy. The backyard is a true retreat, with picturesque views from the elevated deck overlooking the grounds and surrounding forest. Built in 2001, the home offers approximately 3,000 sq. ft. of finished living space, including 3 bedrooms and 2.5 bathrooms. The bright and welcoming main floor features a spacious living room anchored by a fireplace, while the kitchen offers quartz countertops and ample workspace for everyday living and entertaining. The fully finished lower level significantly expands the living space with a large recreation room complete with an entertainment bar, creating the perfect setting for hosting family and friends. A dedicated bonus room with built-in wine storage offers endless possibilities as a wine cellar, hobby room, home gym, or flexible-use space. The attached 3-car garage provides plenty of room for vehicles, recreational equipment, and storage, with one bay currently configured as a workshop. Recent updates, including a new roof and furnace, offering added peace of mind for years to come. Combining privacy, functionality, beautifully maintained grounds, and a highly desirable location just minutes from Huntsville, this is a rare opportunity to enjoy the best of Muskoka living.
For sale
C$949,900
996 N Mary Lake Rd, Town Of Huntsville, ON P1H 2J3
3beds
3baths
Single Family Residence
Built in ----
3 Square Feet Lot
$-- Zestimate®
C$--/sqft
C$-- HOA
What's special
Beautifully maintained raised bungalowSurrounded by mature treesExpansive lawnsEstablished gardensApple treesBeautifully maintained grounds
- 126 days
- 11
- 2
Zillow last checked:
Listing updated:
Listed by:
Chestnut Park Real Estate
Source: TRREB,MLS®#: X13429146 Originating MLS®#: One Point Association of REALTORS
Originating MLS®#: One Point Association of REALTORSFacts & features
Interior
Bedrooms & bathrooms
- Bedrooms: 3
- Bathrooms: 3
Primary bedroom
- Level: Main
- Dimensions: 3.39 x 4.6
Bedroom 2
- Level: Main
- Dimensions: 2.78 x 3.72
Bedroom 3
- Level: Main
- Dimensions: 2.74 x 3.38
Bathroom
- Level: Lower
- Dimensions: 2.29 x 1.25
Bathroom
- Level: Main
- Dimensions: 1.89 x 26.57
Bathroom
- Level: Main
- Dimensions: 2.5 x 1.56
Breakfast
- Level: Main
- Dimensions: 4 x 2.41
Dining room
- Level: Main
- Dimensions: 4.54 x 3.08
Kitchen
- Level: Main
- Dimensions: 4 x 4.02
Laundry
- Level: Main
- Dimensions: 1.74 x 2.84
Living room
- Level: Main
- Dimensions: 4.42 x 5.09
Recreation
- Level: Lower
- Dimensions: 13.23 x 10.55
Recreation
- Level: Lower
- Dimensions: 2.53 x 3.57
Recreation
- Level: Lower
- Dimensions: 2.77 x 2.84
Utility room
- Level: Lower
- Dimensions: 3.6 x 3.57
Heating
- Forced Air, Propane
Cooling
- Central Air
Appliances
- Included: Bar Fridge, Water Softener
Features
- Central Vacuum, Primary Bedroom - Main Floor, Storage, Workbench
- Basement: Full,Finished
- Has fireplace: Yes
- Fireplace features: Living Room, Propane
Interior area
- Living area range: 1100-1500 null
Video & virtual tour
Property
Parking
- Total spaces: 8
- Parking features: Private Double, Garage Door Opener
- Has garage: Yes
Features
- Patio & porch: Deck, Patio, Porch
- Exterior features: Landscaped, Privacy
- Pool features: None
- Has view: Yes
- View description: Clear, Garden, Meadow, Panoramic, Trees/Woods
Lot
- Size: 3 Square Feet
- Features: Lake Access, Cul de Sac/Dead End, Rectangular Lot
- Topography: Level,Open Space,Partially Cleared,Wooded/Treed
Details
- Additional structures: Garden Shed, Storage, Workshop
- Parcel number: 480990115
- Other equipment: Generator - Partial
Construction
Type & style
- Home type: SingleFamily
- Architectural style: Bungalow-Raised
- Property subtype: Single Family Residence
Materials
- Vinyl Siding
- Foundation: Concrete
- Roof: Asphalt Shingle
Utilities & green energy
- Sewer: Septic
- Water: Drilled Well
- Utilities for property: Cell Services, Internet High Speed, Garbage Pickup, Recycling Pickup, Underground Utilities
Community & HOA
Location
- Region: Town Of Huntsville
Financial & listing details
- Annual tax amount: C$3,862
- Date on market: 6/10/2026
Price history
Price history is unavailable.
Public tax history
Tax history is unavailable.
Climate risks
Neighborhood: P1H
Nearby schools
GreatSchools rating
No schools nearby
We couldn't find any schools near this home.
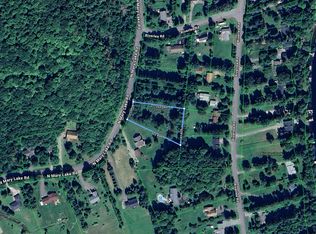
- C$320,0000.68 acres968 N Mary Lake Rd, Town Of Huntsville, ON P1H1S4Lot/Land
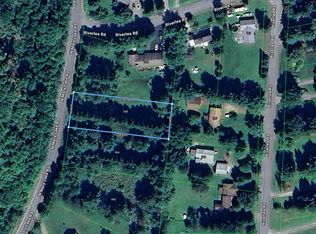
- C$199,0000.58 acres958 N Mary Lake Rd, Town Of Huntsville, ON P1H1S4Lot/Land
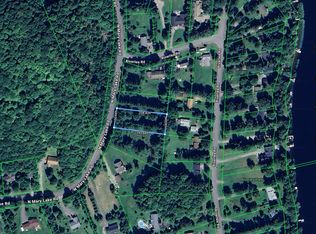
- C$199,0000.59 acres964 N Mary Lake Rd, Town Of Huntsville, ON P1H1S4Lot/Land
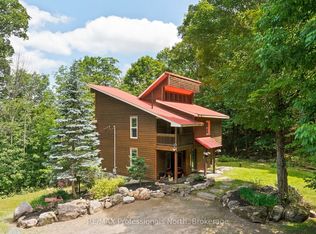
- C$989,0003 bd3 ba-- sqft869 N Mary Lake Rd, Town Of Huntsville, ON P1H1S4For Sale
Similar homes
- C$969,0004 bd4 ba-- sqft317 Falcon Rd, Huntsville, ON P1H 1N3For Sale
 MLS ID #X13882584, RE/MAX Professionals North. TRREB
 - C$829,0004 bd3 ba-- sqft2593 Brunel Rd, Huntsville, ON P1H 2J3For Sale
 MLS ID #X13742126, RE/MAX Professionals North. TRREB
 - C$879,9994 bd4 ba-- sqft20 Morgan Heights Dr, Huntsville, ON P1H 1B7For Sale
 MLS ID #X13741180, Chestnut Park Real Estate. TRREB
 - C$885,0004 bd4 ba-- sqft38 Goodwin Dr, Huntsville, ON P1H 2R3For Sale
 MLS ID #X13762536, RE/MAX Professionals North. TRREB
