Experience the best of Muskoka waterfront living with this newly custom-built home on sought-after Brunel Road, offering 350 feet of waterfront and direct access to Huntsville's renowned 3-lake chain. Whether you're searching for the perfect year-round residence or an exceptional cottage retreat, this property delivers the ideal combination of luxury, comfort, and convenience. Designed with both everyday living and entertaining in mind, this stunning home features 3 spacious bedrooms and 3 beautifully appointed bathrooms. The heart of the home is the expansive chef-inspired kitchen, complete with a large pantry, flowing seamlessly into the formal dining area-perfect for hosting family and friends. The fully finished basement provides additional living space for recreation, guests, or a home office, while the attached double-car garage offers ample room for vehicles, storage, and all your Muskoka toys. Enjoy peaceful waterfront views, endless boating opportunities, and the convenience of being just minutes from downtown Huntsville, where you'll find boutique shopping, dining, golf, trails, and year-round amenities. This is a rare opportunity to own a custom waterfront home with exceptional frontage, modern finishes, and access to one of Muskoka's most desirable lake systems. Your waterfront lifestyle begins here.
For sale
C$2,679,000
492 Brunel Rd, Huntsville, ON P1H 1R9
3beds
3baths
Single Family Residence
Built in ----
1.2 Acres Lot
$-- Zestimate®
C$--/sqft
C$-- HOA
What's special
Expansive chef-inspired kitchenLarge pantryFormal dining areaFully finished basementAttached double-car garagePeaceful waterfront viewsModern finishes
- 50 days
- 31
- 1
Zillow last checked:
Listing updated:
Listed by:
Sotheby's International Realty Canada
Source: TRREB,MLS®#: X13609846 Originating MLS®#: One Point Association of REALTORS
Originating MLS®#: One Point Association of REALTORSFacts & features
Interior
Bedrooms & bathrooms
- Bedrooms: 3
- Bathrooms: 3
Primary bedroom
- Level: Second
- Dimensions: 4.6 x 6.26
Bedroom
- Level: Second
- Dimensions: 6.72 x 4.2
Bathroom
- Level: Second
- Dimensions: 2.37 x 3.21
Bathroom
- Level: Second
- Dimensions: 2.66 x 2.11
Other
- Level: Second
- Dimensions: 5.35 x 3.57
Dining room
- Level: Main
- Dimensions: 3.74 x 3.73
Family room
- Level: Main
- Dimensions: 4.6 x 3.57
Kitchen
- Level: Main
- Dimensions: 4.67 x 9.31
Laundry
- Level: Second
- Dimensions: 1.92 x 3.52
Other
- Level: Basement
- Dimensions: 3.31 x 6.06
Pantry
- Level: Main
- Dimensions: 3.31 x 2.42
Other
- Level: Main
- Dimensions: 1.29 x 1.9
Recreation
- Level: Basement
- Dimensions: 7.86 x 9.24
Utility room
- Level: Basement
- Dimensions: 1.79 x 3.13
Heating
- Heat Pump, Electric
Cooling
- Other
Appliances
- Included: Countertop Range, Water Treatment
Features
- Storage
- Basement: Finished,Full
- Has fireplace: Yes
- Fireplace features: Electric
Interior area
- Living area range: 3500-5000 null
Video & virtual tour
Property
Parking
- Total spaces: 10
- Parking features: Garage Door Opener
- Has garage: Yes
Features
- Stories: 2
- Exterior features: Private Dock
- Pool features: None
- Has view: Yes
- View description: River
- Has water view: Yes
- Water view: River,Direct
- Waterfront features: Dock, Direct, Indirect, River
- Body of water: North Branch Muskoka River
Lot
- Size: 1.2 Acres
- Features: River/Stream, Lake Access
Details
- Parcel number: 480990751
Construction
Type & style
- Home type: SingleFamily
- Property subtype: Single Family Residence
Materials
- Other
- Foundation: Concrete
- Roof: Flat
Utilities & green energy
- Sewer: Septic
Community & HOA
Location
- Region: Huntsville
Financial & listing details
- Annual tax amount: C$4,815
- Date on market: 7/27/2026
Price history
Price history is unavailable.
Public tax history
Tax history is unavailable.
Climate risks
Neighborhood: P1H
Nearby schools
GreatSchools rating
No schools nearby
We couldn't find any schools near this home.
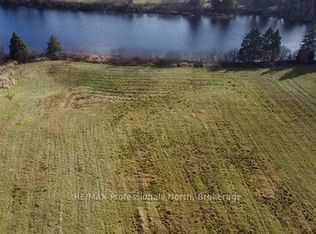
- C$699,0004 sqft1088 N Mary Lake Rd, Town Of Huntsville, ON P1H1R9Lot/Land
- C$529,9003 bd2 ba-- sqft284 Lawrence Ave, Huntsville, ON P1H1R6For Sale

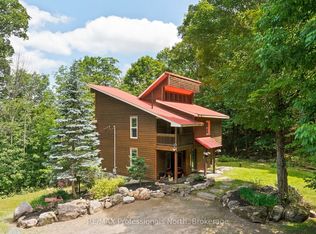
- C$899,9003 bd2 ba-- sqft44 Shellwood Shores Ave, Huntsville, ON P1H2M4For Sale

- C$989,0003 bd3 ba-- sqft869 N Mary Lake Rd, Town Of Huntsville, ON P1H1S4For Sale
Similar homes
- C$2,589,9005 bd3 ba-- sqft200 Edgemere Rd W, Huntsville, ON P0B 1L0For Sale
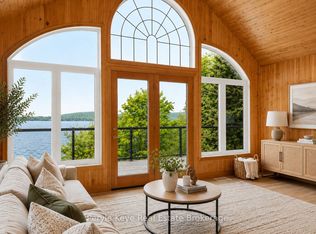 MLS ID #X13499444, Peryle Keye Real Estate Brokerage. TRREB
 - C$1,499,9004 bd4 ba-- sqft227 Hood Rd, Huntsville, ON P1H 2J3For Sale
 MLS ID #X13779156, SUTTON GROUP - SUMMIT REALTY INC.. TRREB
 - C$2,899,9995 bd3 ba-- sqft161 Wilson Dr, Huntsville, ON P1H 2J2For Sale
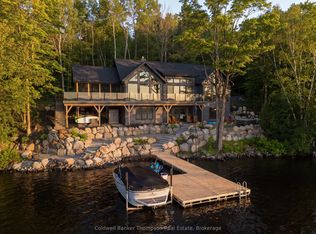 MLS ID #X13739640, Coldwell Banker Thompson Real Estate. TRREB
 - C$3,199,9995 bd5 ba-- sqft161 Town Line Rd E, Huntsville, ON P1H 1R1For Sale
 MLS ID #X13621828, Harvey Kalles Real Estate Ltd.. TRREB
