There is a particular kind of luxury defined not by excess, but by ease. This exceptional waterfront residence offers the beauty and privacy of Muskoka living without the demands of cottage ownership. Overlooking Fairy Lake, walls of glass frame stunning long lake views throughout the principal living spaces, while soaring ceilings, wide-plank oak flooring, and thoughtfully selected finishes create an atmosphere that feels sophisticated and welcoming. Designed for gathering, the open-concept kitchen, dining, and living areas flow seamlessly. The kitchen features a full Thermador appliance package, quartz surfaces, a substantial island, custom cabinetry, and a generous butler's pantry that provides exceptional storage and workspace. Floor-to-ceiling tinted windows draw the landscape inward and ensure privacy, while a fireplace anchors the living area. Step outside to a private lakeside balcony with glass railings, a gas BBQ, and ample space for dining and relaxation. The primary suite is privately positioned for lake views, custom-built-in cabinetry, its own fireplace, balcony access, and a spa-inspired ensuite with heated floors, a deep soaker tub, an oversized glass shower, and a separate water closet. Two additional bedrooms offer flexibility for guests, family, or home office use. Additional features include power blinds, extensive custom storage, a well-appointed laundry room, two underground parking spaces, and a private double-steeled locker in the heated garage. Residents of The Longview enjoy an exceptional collection of amenities, including fitness studio, resident lounge and gathering spaces, guest suite, rooftop terrace, perennial gardens, and beautifully maintained walking paths. At the shoreline, 600 feet of frontage on Fairy Lake provides access to private docking opportunities, a sandy beach, a waterfront pool, and the renowned Huntsville 4-lake chain. Refined, low-maintenance, and surrounded by water, this is Muskoka living at its most effortless.
For sale
C$2,499,000
727 Grandview Dr #211, Huntsville, ON P1H 1B2
2beds
3baths
Apartment
Built in ----
-- sqft lot
$-- Zestimate®
C$--/sqft
C$1,879/mo HOA
What's special
Waterfront residenceOverlooking fairy lakeSoaring ceilingsWide-plank oak flooringThoughtfully selected finishesFull thermador appliance packageQuartz surfaces
- 74 days |
- 8 |
- 1 |
Zillow last checked:
Listing updated:
Listed by:
Harvey Kalles Real Estate Ltd.
Source: TRREB,MLS®#: X13221396 Originating MLS®#: One Point Association of REALTORS
Originating MLS®#: One Point Association of REALTORSFacts & features
Interior
Bedrooms & bathrooms
- Bedrooms: 2
- Bathrooms: 3
Primary bedroom
- Level: Main
- Dimensions: 9.26 x 7.36
Bedroom
- Level: Main
- Dimensions: 3.37 x 4.25
Bathroom
- Level: Main
- Dimensions: 1.74 x 1.54
Bathroom
- Level: Main
- Dimensions: 1.73 x 3.32
Bathroom
- Level: Main
- Dimensions: 5.06 x 2.72
Den
- Level: Main
- Dimensions: 3.54 x 2.97
Dining room
- Level: Main
- Dimensions: 3.51 x 7.26
Kitchen
- Level: Main
- Dimensions: 3.39 x 7.28
Laundry
- Level: Main
- Dimensions: 1.51 x 2.68
Living room
- Level: Main
- Dimensions: 6.47 x 7.26
Pantry
- Level: Main
- Dimensions: 1.73 x 3.21
Utility room
- Level: Main
- Dimensions: 1.8 x 2.99
Heating
- Radiant, Gas
Cooling
- Central Air
Appliances
- Included: Built-In Oven
- Laundry: In-Suite Laundry, Laundry Room
Features
- Guest Accommodations
- Flooring: Carpet Free
- Basement: None
- Has fireplace: Yes
Interior area
- Living area range: 2500-2749 null
Video & virtual tour
Property
Parking
- Total spaces: 2
- Parking features: Garage
- Has garage: Yes
Accessibility
- Accessibility features: Elevator
Features
- Stories: 1
- Exterior features: Controlled Entry, Landscaped, Recreational Area, Year Round Living, Open Balcony, Private Dock
- Has view: Yes
- View description: Lake, Panoramic
- Has water view: Yes
- Water view: Lake,Direct
- Waterfront features: Beach Front, Direct, Lake
- Body of water: Fairy Lake
Lot
- Features: Beach, Cul de Sac/Dead End, Lake Access, Waterfront, Skiing, Golf
Details
- Parcel number: 488910031
Construction
Type & style
- Home type: Apartment
- Property subtype: Apartment
Materials
- Aluminum Siding, Stone
Utilities & green energy
- Utilities for property: Cell Services, Internet High Speed, Natural Gas
Community & HOA
HOA
- Amenities included: BBQs Allowed, Communal Waterfront Area, Elevator, Party Room/Meeting Room, Rooftop Deck/Garden, Gym
- Services included: Common Elements Included, Building Insurance Included
- HOA fee: C$1,879 monthly
- HOA name: MSCP
Location
- Region: Huntsville
Financial & listing details
- Annual tax amount: C$15,739
- Date on market: 6/1/2026
Price history
Price history is unavailable.
Public tax history
Tax history is unavailable.
Climate risks
Neighborhood: P1H
Nearby schools
GreatSchools rating
No schools nearby
We couldn't find any schools near this home.
- C$1,250,0002 bd2 ba-- sqft727 Grandview Dr N #210, Huntsville, ON P1H1B4For Sale

- C$7,5003 bd3 ba-- sqft727 Grandview Dr N #101, Huntsville, ON P1H1B4For Rent

- C$1,125,0002 bd2 ba-- sqft727 Grandview Dr N #306, Huntsville, ON P1H1B4For Sale
- C$1,099,0002 bd2 ba-- sqft727 Grandview Dr N #209, Huntsville, ON P1H1B4For Sale

- C$475,0002 bd2 ba-- sqft3521 Grandview Forest Hill Dr, Huntsville, ON P1H2J5For Sale
- C$434,0001 bd1 ba-- sqft3421 Grandview Forest Hill Dr #5, Huntsville, ON P1H2J5For Sale
- C$--2 bd1 ba1.7k sqft3311 Grandview Forest Hill Dr #2, Huntsville, ON P1H2J5Off Market
- C$429,9001 bd1 ba-- sqft4031 Grandview Forest Hill Dr #11, Huntsville, ON P1H2J5For Sale
Similar homes
- C$2,679,0003 bd3 ba-- sqft492 Brunel Rd, Huntsville, ON P1H 1R9For Sale
 MLS ID #X13609846, Sotheby's International Realty Canada. TRREB
 - C$2,449,0004 bd2 ba-- sqft90 Swallowdale Rd, Huntsville, ON P1H 0A5For Sale
 MLS ID #X13600832, Chestnut Park Real Estate. TRREB
 - C$2,099,0004 bd4 ba2.8k sqft11 Glen Eagle Ct, Huntsville, ON P1H 1B1For Sale
 MLS ID #40844070, Shaw Hasyj, Salesperson, SHAW REALTY GROUP INC.. ITSO
 - C$2,589,9005 bd3 ba-- sqft200 Edgemere Rd W, Huntsville, ON P0B 1L0For Sale
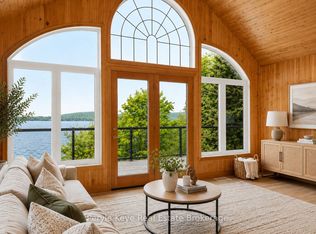 MLS ID #X13499444, Peryle Keye Real Estate Brokerage. TRREB
 - C$1,543,0004 bd3 ba-- sqft24 Saint Georges Ct, Huntsville, ON P1H 1B1For SaleMLS ID #X12457047, Sutton Group Incentive Realty Inc.. TRREB
- C$2,195,0005 bd4 ba-- sqft1021 Marina Rd, Lake Of Bays, ON P1H 2J6For SaleMLS ID #X13634436, EASY LIST REALTY LTD.. TRREB
- C$2,399,0003 bd2 ba-- sqft1053 Hemlock Point Ln, Lake Of Bays, ON P1H 2J6For SaleMLS ID #X13487942, Coldwell Banker Thompson Real Estate. TRREB
- C$1,298,0002 bd2 ba-- sqft32 Brunel Rd #201, Huntsville, ON P1H 1P5For SaleMLS ID #X13130854, RE/MAX Professionals North. TRREB
- C$3,199,9995 bd5 ba-- sqft161 Town Line Rd E, Huntsville, ON P1H 1R1For SaleMLS ID #X13621828, Harvey Kalles Real Estate Ltd.. TRREB
- C$1,599,0003 bd3 ba-- sqft41 Clubhouse Dr, Huntsville, ON P1H 1B1For SaleMLS ID #X12787248, Chestnut Park Real Estate. TRREB
- C$1,697,0003 bd2 ba-- sqft29 Island View Ln, Huntsville, ON P1H 2N5For SaleMLS ID #X13639350, Sutton Group Muskoka Realty Inc.. TRREB
- C$1,299,0003 bd4 ba-- sqft63 Clubhouse Dr, Huntsville, ON P1H 1B1For SaleMLS ID #X12875698, Harvey Kalles Real Estate Ltd.. TRREB
- C$1,250,0004 bd3 ba-- sqft180 Allisons Point Rd, Huntsville, ON P1H 1B5For SaleMLS ID #X13519430, ROYAL LEPAGE SIGNATURE REALTY. TRREB
- C$2,900,0004 bd4 ba-- sqft120 Hutcheson Beach Rd, Huntsville, ON P1H 1N4For SaleMLS ID #X13431306, ROYAL HERITAGE REALTY LTD.. TRREB
- C$1,450,0004 bd2 ba-- sqft40 King Cres, Huntsville, ON P1H 1X6For SaleMLS ID #X13644138, Harvey Kalles Real Estate Ltd.. TRREB
- C$1,249,9004 bd4 ba-- sqft103 Granite Dr, Huntsville, ON P1H 2N5For SaleMLS ID #X13674520, Peryle Keye Real Estate Brokerage. TRREB
- C$1,599,8003 bd3 ba2k sqft17 Glen Eagle Ct, Huntsville, ON P1H 1B1For SaleMLS ID #40792953, Shaw Hasyj, Salesperson, SHAW REALTY GROUP INC.. ITSO
- C$1,450,0004 bd3 ba-- sqft9 Mountview Ave, Huntsville, ON P1H 1G8For SaleMLS ID #X12835352, Royal LePage Lakes Of Muskoka Realty. TRREB
- C$1,349,0004 bd3 ba-- sqft55 Glen Acres Rd, Huntsville, ON P1H 1N6For SaleMLS ID #X13591284, RE/MAX Professionals North. TRREB
- C$2,695,0005 bd2 ba-- sqft1054 Hilltop Cres, Lake Of Bays, ON P0A 1H0For SaleMLS ID #X13656280, Sotheby's International Realty Canada. TRREB
