Welcome to 3521 Grandview Forest Hill Drive where serene views of Cookson Bay meet the comfort and charm of Muskoka living. This spacious ground-level condo townhouse (no stairs required)offers 2 bedrooms, 2 bathrooms, and an exceptional sense of privacy, surrounded by mature forest and accented by a classic Muskoka stone walkway. Inside, the open-concept floor plan is thoughtfully designed, featuring soaring ceilings, floor-to-ceiling windows, and a cozywood-burning fireplace. Step out onto your private double-sized deck overlooking the bay for apeaceful retreat year-round. The recently renovated chef's kitchen is a true highlight, boasting granite countertops with a breakfast bar, stainless steel appliances, and engineered hardwood flooring. Both bedrooms are generously sized with large windows, double closets, and a 4-piece ensuite in both the primary and secondary bedrooms, offering a comfortable and relaxing sanctuary. With ample storage throughout, this condo blends style with practicality. Outside your door, enjoy access to the community swim dock or stroll along scenic walking trails. The Grandview community is perfectly situated near renowned golf courses like Grandview Golf Cluband Deerhurst Highlands, Hidden Valley Highlands Ski Area, and the breathtaking natural beauty of Algonquin and Arrowhead Parks. Just minutes to Highway 60 and downtown Huntsville, convenience meets Muskoka tranquility. Whether you're looking for a year-round residence or aseasonal getaway, 3521 Grandview Forest Hill Drive offers the perfect blend of relaxation, recreation, and community.
For sale
C$475,000
3521 Grandview Forest Hill Dr, Huntsville, ON P1H 2J5
2beds
2baths
Apartment
Built in ----
-- sqft lot
$-- Zestimate®
C$--/sqft
C$1,050/mo HOA
What's special
Classic muskoka stone walkwayOpen-concept floor planSoaring ceilingsFloor-to-ceiling windowsCozy wood-burning fireplaceStainless steel appliancesEngineered hardwood flooring
- 37 days |
- 9 |
- 0 |
Zillow last checked:
Listing updated:
Listed by:
RE/MAX REALTY ENTERPRISES INC.
Source: TRREB,MLS®#: X13588552 Originating MLS®#: Toronto Regional Real Estate Board
Originating MLS®#: Toronto Regional Real Estate BoardFacts & features
Interior
Bedrooms & bathrooms
- Bedrooms: 2
- Bathrooms: 2
Primary bedroom
- Level: Main
- Dimensions: 5.49 x 3.6
Bedroom 2
- Level: Main
- Dimensions: 6.49 x 3.69
Bathroom
- Level: Main
- Dimensions: 2.56 x 1.52
Bathroom
- Level: Main
- Dimensions: 2.47 x 2.44
Dining room
- Level: Main
- Dimensions: 3.35 x 4.51
Foyer
- Level: Main
- Dimensions: 1.55 x 1.4
Kitchen
- Level: Main
- Dimensions: 2.56 x 2.47
Laundry
- Level: Main
- Dimensions: 2.23 x 1.43
Living room
- Level: Main
- Dimensions: 4.88 x 3.84
Heating
- Forced Air, Gas
Cooling
- Central Air
Appliances
- Laundry: Ensuite
Features
- Basement: None
- Has fireplace: Yes
- Fireplace features: Wood Burning
Interior area
- Living area range: 1400-1599 null
Property
Parking
- Total spaces: 2
- Parking features: Surface
Features
- Stories: 1
- Exterior features: Open Balcony
- Waterfront features: Lake
- Body of water: Fairy Lake
Lot
- Features: Cul de Sac/Dead End, Golf, Greenbelt/Conservation, Hospital, Lake Access, Skiing
Details
- Parcel number: 48815006
- Other equipment: Air Exchanger
Construction
Type & style
- Home type: Apartment
- Property subtype: Apartment
Materials
- Concrete, Wood
Community & HOA
HOA
- Services included: Common Elements Included, Building Insurance Included, Parking Included
- HOA fee: C$1,050 monthly
- HOA name: MCC
Location
- Region: Huntsville
Financial & listing details
- Annual tax amount: C$3,008
- Date on market: 7/21/2026
Price history
Price history is unavailable.
Public tax history
Tax history is unavailable.
Climate risks
Neighborhood: P1H
Nearby schools
GreatSchools rating
No schools nearby
We couldn't find any schools near this home.
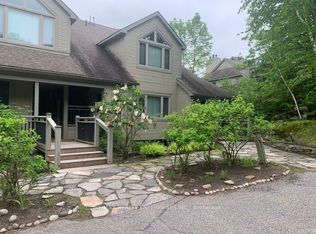
- C$434,0001 bd1 ba-- sqft3421 Grandview Forest Hill Dr #5, Huntsville, ON P1H2J5For Sale
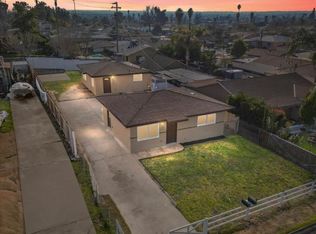
- C$--2 bd1 ba1.7k sqft3311 Grandview Forest Hill Dr #2, Huntsville, ON P1H2J5Off Market
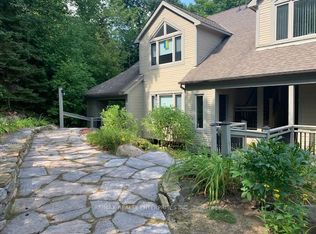
- C$429,9001 bd1 ba-- sqft4031 Grandview Forest Hill Dr #11, Huntsville, ON P1H2J5For Sale
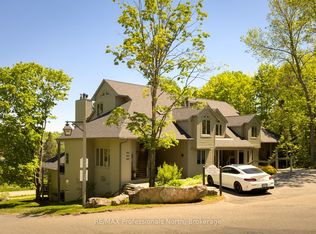
- C$529,0002 bd3 ba-- sqft121 Grandview Hilltop Dr #121, Huntsville, ON P1H2J5For Sale
- C$539,0002 bd2 ba-- sqft331 Grandview Hilltop Dr, Huntsville, ON P1H2J5For Sale
- C$430,0002 bd2 ba-- sqft631 Grandview Hilltop Dr #6, Huntsville, ON P1H2J5For Sale
- C$399,9002 bd2 ba-- sqft811 Grandview Hilltop Dr #8, Huntsville, ON P1H2J5For Sale
- C$1,299,0003 bd4 ba-- sqft63 Clubhouse Dr, Huntsville, ON P1H1B1For Sale
Similar homes
- C$430,0002 bd2 ba-- sqft631 Grandview Hilltop Dr #6, Huntsville, ON P1H 2J5For Sale
 MLS ID #X13600550, HOUSESIGMA INC.. TRREB
 - C$399,9002 bd2 ba-- sqft811 Grandview Hilltop Dr #8, Huntsville, ON P1H 2J5For Sale
 MLS ID #X13698164, RE/MAX REALTY ENTERPRISES INC.. TRREB
 - C$539,0002 bd2 ba-- sqft331 Grandview Hilltop Dr, Huntsville, ON P1H 2J5For Sale
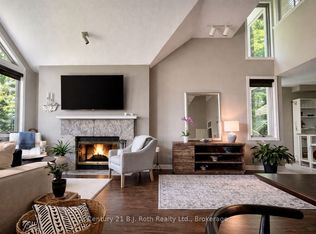 MLS ID #X13120834, Century 21 B.J. Roth Realty Ltd.. TRREB
 - C$434,0001 bd1 ba-- sqft3421 Grandview Forest Hill Dr #5, Huntsville, ON P1H 2J5For SaleMLS ID #X13433698, RE/MAX REALTY ENTERPRISES INC.. TRREB
- C$529,0002 bd3 ba-- sqft121 Grandview Hilltop Dr #121, Huntsville, ON P1H 2J5For SaleMLS ID #X13410990, RE/MAX Professionals North. TRREB
- C$429,9001 bd1 ba-- sqft4031 Grandview Forest Hill Dr #11, Huntsville, ON P1H 2J5For SaleMLS ID #X13588680, RE/MAX REALTY ENTERPRISES INC.. TRREB
- C$439,0002 bd1 ba-- sqft31 Dairy Ln #307, Huntsville, ON P1H 2L7For SaleMLS ID #X13709592, Chestnut Park Real Estate. TRREB
- C$582,9002 bd2 ba-- sqft25 Pen Lake Point Rd #3, Huntsville, ON P1H 1A9For SaleMLS ID #X13713172, Coldwell Banker Thompson Real Estate. TRREB
- C$449,9002 bd1 ba-- sqft213 Woodland Dr, Huntsville, ON P1H 1A7For SaleMLS ID #X13658412, Sutton Group Muskoka Realty Inc.. TRREB
- C$425,0003 bd2 ba-- sqft52 Robert Rd W, Huntsville, ON P1H 2J4For SaleMLS ID #X13718628, RE/MAX WEST REALTY INC.. TRREB
- C$589,9003 bd3 ba-- sqft1 Tree Tops Ln #302, Huntsville, ON P1H 0B8For SaleMLS ID #X13514790, Coldwell Banker Thompson Real Estate. TRREB
- C$484,0002 bd2 ba-- sqft26 Dairy Ln #205, Huntsville, ON P1H 0A4For SaleMLS ID #X13242484, Harvey Kalles Real Estate Ltd.. TRREB
- C$395,9001 bd1 ba-- sqftThe Greens, Huntsville, ON P1H 1A9For SaleMLS ID #X13615782, Royal LePage Meadowtowne Realty. TRREB
- C$619,9002 bd2 ba-- sqft23 Campus Trl #202, Huntsville, ON P1H 0G1For SaleMLS ID #X13650758, Coldwell Banker Thompson Real Estate. TRREB
- C$529,9003 bd1 ba-- sqft1755 Skyline Dr, Huntsville, ON P1H 1A7For SaleMLS ID #X13599344, RE/MAX Professionals North. TRREB
- C$545,0002 bd2 ba-- sqft247 Old North Rd, Huntsville, ON P1H 2J4For SaleMLS ID #X13220310, Coldwell Banker Thompson Real Estate. TRREB
- C$449,0001 bd1 ba-- sqft25 Pen Lake Point Rd #409, Huntsville, ON P1H 1A9New ConstructionMLS ID #X13151918, Coldwell Banker Thompson Real Estate. TRREB
- C$424,0004 bd1 ba-- sqft9 Spruce Glen Rd, Huntsville, ON P1H 1C9For SaleMLS ID #X13680216, Forest Hill Real Estate Inc.. TRREB
- C$559,0002 bd2 ba-- sqft3 Tree Tops Ln #302, Huntsville, ON P1H 0B8For SaleMLS ID #X13450348, SOTHEBY'S INTERNATIONAL REALTY CANADA. TRREB
- C$485,0003 bd2 ba-- sqft3 Cora St E, Huntsville, ON P1H 1T5For SaleMLS ID #X13602508, Chestnut Park Real Estate. TRREB
