Welcome to 4031 Grandview Forest Hill Drive where views of Cookson Bay meet the comfort of Muskoka living. This spacious 1-bedroom, 1-bath condo offers amazing privacy surrounded by mature forest, new Muskoka stone walkway a thoughtfully open concept designed floor plan, featuring a wood-burning fireplace, den, and a walkout to a private deck with a view of thelake. The adjoining dining room also features its own walkout, cathedral ceiling, creating an airy, open feel. The upgraded kitchen is a chefs delight, showcasing granite countertops with a waterfall overlap, a stylish backsplash, breakfast bar seating, stainless steel appliances, and ceramic tile flooring. The bedroom is generously sized with large closets and private sauna,offering a peaceful retreat. Ample storage space throughout the condo ensures practicality matches style. Step outside to enjoy the community swim dock or explore scenic walking trails just steps from your door. The Grandview community is ideally located near top golf courses like Grandview Golf Club and Deerhurst Highlands, Hidden Valley Highlands Ski Area, and the natural beauty of Algonquin Park and Arrowhead Park, all within a short drive. Highway 60 is moments away, and the charming Town of Huntsville is just minutes from home. Whether you're seeking a full-time residence or a Muskoka getaway, Grandview offers the perfect blend of relaxation, recreation, and community.
For sale
C$429,900
4031 Grandview Forest Hill Dr #11, Huntsville, ON P1H 2J5
1beds
1baths
Townhouse
Built in ----
-- sqft lot
$-- Zestimate®
C$--/sqft
C$512/mo HOA
What's special
- 43 days
- 9
- 0
Zillow last checked:
Listing updated:
Listed by:
RE/MAX REALTY ENTERPRISES INC.
Source: TRREB,MLS®#: X13588680 Originating MLS®#: Toronto Regional Real Estate Board
Originating MLS®#: Toronto Regional Real Estate BoardFacts & features
Interior
Bedrooms & bathrooms
- Bedrooms: 1
- Bathrooms: 1
Primary bedroom
- Level: Main
- Dimensions: 3.73 x 3.65
Bathroom
- Level: Main
- Dimensions: 2.51 x 1.52
Den
- Level: Main
- Dimensions: 2.47 x 2.16
Dining room
- Level: Main
- Dimensions: 2.77 x 2.13
Foyer
- Level: Main
- Dimensions: 2.1 x 1.43
Kitchen
- Level: Main
- Dimensions: 2.2 x 2.69
Laundry
- Level: Main
- Dimensions: 2.44 x 1.89
Living room
- Level: Main
- Dimensions: 3.66 x 3.66
Heating
- Forced Air, Gas
Cooling
- Central Air
Appliances
- Included: Water Heater
- Laundry: Ensuite
Features
- Flooring: Carpet Free
- Basement: None
- Has fireplace: Yes
- Fireplace features: Wood Burning
Interior area
- Living area range: 700-799 null
Property
Parking
- Total spaces: 2
- Parking features: Surface
Features
- Exterior features: Backs On Green Belt, Landscaped, Year Round Living, Open Balcony
- Has view: Yes
- View description: Trees/Woods, Lake
- Has water view: Yes
- Water view: Lake
- Waterfront features: Dock, WaterfrontCommunity, Lake
- Body of water: Fairy Lake
Lot
- Features: Golf, Greenbelt/Conservation, Hospital, Lake Access, Skiing, Wooded/Treed
- Topography: Hillside,Wooded/Treed
Details
- Parcel number: 488150022
- Other equipment: Air Exchanger
Construction
Type & style
- Home type: Townhouse
- Property subtype: Townhouse
Materials
- Brick, Vinyl Siding
- Foundation: Concrete Block
- Roof: Asphalt Shingle
Community & HOA
HOA
- Amenities included: Shared Dock, Visitor Parking
- Services included: Common Elements Included, Building Insurance Included, Parking Included
- HOA fee: C$512 monthly
- HOA name: MCC
Location
- Region: Huntsville
Financial & listing details
- Annual tax amount: C$1,834
- Date on market: 7/21/2026
Price history
Price history is unavailable.
Public tax history
Tax history is unavailable.
Climate risks
Neighborhood: P1H
Nearby schools
GreatSchools rating
No schools nearby
We couldn't find any schools near this home.
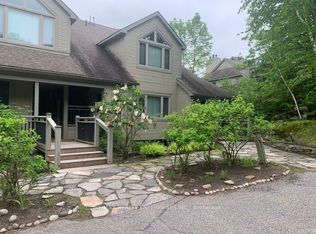
- C$475,0002 bd2 ba-- sqft3521 Grandview Forest Hill Dr, Huntsville, ON P1H2J5For Sale

- C$434,0001 bd1 ba-- sqft3421 Grandview Forest Hill Dr #5, Huntsville, ON P1H2J5For Sale
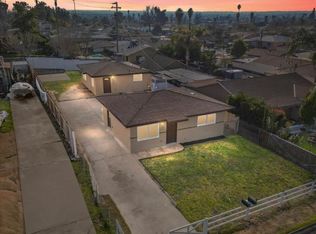
- C$--2 bd1 ba1.7k sqft3311 Grandview Forest Hill Dr #2, Huntsville, ON P1H2J5Off Market
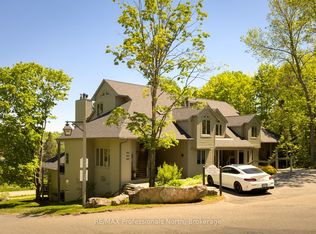
- C$529,0002 bd3 ba-- sqft121 Grandview Hilltop Dr #121, Huntsville, ON P1H2J5For Sale
Similar homes
- C$434,0001 bd1 ba-- sqft3421 Grandview Forest Hill Dr #5, Huntsville, ON P1H 2J5For SaleMLS ID #X13433698, RE/MAX REALTY ENTERPRISES INC.. TRREB
- C$426,0002 bd2 ba-- sqft811 Grandview Hilltop Dr #8, Huntsville, ON P1H 2J5For Sale
 MLS ID #X13698164, RE/MAX REALTY ENTERPRISES INC.. TRREB
 - C$475,0002 bd2 ba-- sqft3521 Grandview Forest Hill Dr, Huntsville, ON P1H 2J5For SaleMLS ID #X13588552, RE/MAX REALTY ENTERPRISES INC.. TRREB
- C$529,0002 bd3 ba-- sqft121 Grandview Hilltop Dr #121, Huntsville, ON P1H 2J5For SaleMLS ID #X13410990, RE/MAX Professionals North. TRREB
