Downtown Huntsville Living - Updated Two-Storey Condominium. Welcome to this beautifully updated two-storey, townhouse-style condominium located in the heart of Downtown Huntsville. Just steps from shopping, restaurants, cafés, and a wide range of amenities, this is an ideal opportunity for those looking to enjoy the convenience of in-town living with low-maintenance ownership. Offering approximately 1,430 sq. ft. of comfortable living space, the bright and spacious main floor features a modern layout with hardwood flooring and a generous living and dining area. The updated kitchen offers plenty of cabinetry and storage, along with updated appliances. A convenient two-piece bathroom and laundry area complete the main level. Upstairs, you'll find newer flooring, two large bedrooms, and an updated full bathroom featuring a stylish glass-enclosed walk-in shower. Outside, enjoy your own private deck area-perfect for relaxing or entertaining-along with an exterior storage closet, ideal for storing patio furniture and other seasonal items. The unit is heated with electric baseboard heating, with 2025 hydro costs of only $1,798, including heat, lights, and the hot water. Water & Sewer for 2025 was $588.17. Two portable air-conditioning units are also included. If you're looking for a well-maintained, updated home with low-maintenance living and the convenience of being just steps from everything Downtown Huntsville has to offer, this property is well worth a look.
For sale
C$434,900
44 King William St #4, Huntsville, ON P1H 1G3
2beds
2baths
Townhouse
Built in ----
-- sqft lot
$-- Zestimate®
C$--/sqft
C$738/mo HOA
What's special
Modern layoutHardwood flooringUpdated kitchenUpdated appliancesTwo large bedroomsStylish glass-enclosed walk-in showerPrivate deck area
- 23 hours |
- 2 |
- 0 |
Zillow last checked:
Listing updated:
Listed by:
Sutton Group Muskoka Realty Inc.
Source: TRREB,MLS®#: X13717486 Originating MLS®#: One Point Association of REALTORS
Originating MLS®#: One Point Association of REALTORSFacts & features
Interior
Bedrooms & bathrooms
- Bedrooms: 2
- Bathrooms: 2
Heating
- Baseboard, Electric
Cooling
- Other
Appliances
- Laundry: In-Suite Laundry, Laundry Closet
Features
- Flooring: Carpet Free
- Basement: None
- Has fireplace: No
Interior area
- Living area range: 1400-1599 null
Property
Parking
- Total spaces: 1
- Parking features: Assigned
Features
- Stories: 2
- Patio & porch: Deck
- Exterior features: Landscaped, Year Round Living
- Waterfront features: None
Lot
- Features: Hospital, Public Transit
Details
- Parcel number: 488120009
Construction
Type & style
- Home type: Townhouse
- Property subtype: Townhouse
Materials
- Vinyl Siding, Brick Veneer
- Foundation: Concrete
- Roof: Asphalt Shingle
Community & HOA
HOA
- Services included: CAC Included, Common Elements Included, Building Insurance Included
- HOA fee: C$738 monthly
- HOA name: MCP
Location
- Region: Huntsville
Financial & listing details
- Annual tax amount: C$3,033
- Date on market: 8/27/2026
Price history
Price history is unavailable.
Public tax history
Tax history is unavailable.
Climate risks
Neighborhood: P1H
Nearby schools
GreatSchools rating
No schools nearby
We couldn't find any schools near this home.
- C$739,9004 bd3 ba-- sqft1 Maplecrest Ct, Huntsville, ON P1H1G2For Sale
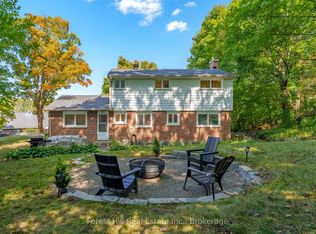
- C$399,0004 bd2 ba-- sqft26 Cann St, Huntsville, ON P1H1K7For Sale

- C$580,0002 bd2 ba1.2k sqft2 Jordan Ln, Huntsville, ON P1H1K9Sold
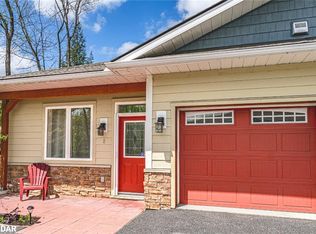
- C$3,0003 bd2 ba-- sqft11 West Rd, Huntsville, ON P1H1L1For Rent

- C$749,0004 bd3 ba-- sqft2 Mountview Ave, Huntsville, ON P1H1G8For Sale
- C$999,9003 bd2 ba-- sqft19 John St, Huntsville, ON P1H1H2For Sale
- C$1,149,9003 bd2 ba-- sqft21 John St, Huntsville, ON P1H1H2For Sale
- C$1,399,9004 bd2 ba-- sqft9 Mountview Ave, Huntsville, ON P1H1G8For Sale
Similar homes
- C$399,0004 bd2 ba-- sqft26 Cann St, Huntsville, ON P1H 1K7For SaleMLS ID #X13720688, Royal LePage Lakes Of Muskoka Realty. TRREB
- C$439,0002 bd1 ba-- sqft31 Dairy Ln #307, Huntsville, ON P1H 2L7For Sale
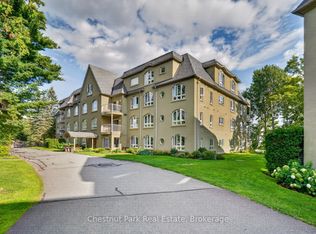 MLS ID #X13709592, Chestnut Park Real Estate. TRREB
 - C$399,0002 bd2 ba-- sqft47 Ferguson Rd, Huntsville, ON P1H 1X7For Sale
 MLS ID #X13720940, Chestnut Park Real Estate. TRREB
 - C$425,0003 bd2 ba-- sqft52 Robert Rd W, Huntsville, ON P1H 2J4For Sale
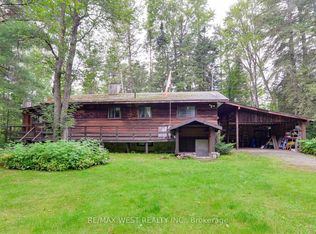 MLS ID #X13718628, RE/MAX WEST REALTY INC.. TRREB
 - C$424,0004 bd1 ba-- sqft9 Spruce Glen Rd, Huntsville, ON P1H 1C9For SaleMLS ID #X13680216, Forest Hill Real Estate Inc.. TRREB
- C$595,0004 bd2 ba-- sqft79 Chaffey Township Rd, Huntsville, ON P1H 1C8For SaleMLS ID #X13706464, Sutton Group Muskoka Realty Inc.. TRREB
- C$595,0004 bd2 ba-- sqft81 Chaffey Township Rd, Huntsville, ON P1H 1C8For SaleMLS ID #X13706606, Sutton Group Muskoka Realty Inc.. TRREB
- C$529,9003 bd2 ba-- sqft31 Dairy Ln #306, Huntsville, ON P1H 2L7For SaleMLS ID #X13719046, RE/MAX Professionals North. TRREB
- C$400,0003 bd2 ba-- sqft4 Stocking Ln, Huntsville, ON P1H 1V4For SaleMLS ID #X13064856, Century 21 B.J. Roth Realty Ltd.. TRREB
- C$449,9002 bd1 ba-- sqft213 Woodland Dr, Huntsville, ON P1H 1A7For SaleMLS ID #X13658412, Sutton Group Muskoka Realty Inc.. TRREB
- C$399,9003 bd1 ba-- sqft182 Old School House Rd, Huntsville, ON P1H 2J4For SaleMLS ID #X13632600, Royal LePage Lakes Of Muskoka Realty. TRREB
- C$499,9003 bd2 ba-- sqft137 Old North Rd S, Town Of Huntsville, ON P1H 2J4For SaleMLS ID #X13683670, EXP REALTY. TRREB
- C$619,9002 bd2 ba-- sqft23 Campus Trl #202, Huntsville, ON P1H 0G1For SaleMLS ID #X13650758, Coldwell Banker Thompson Real Estate. TRREB
- C$424,9002 bd1 ba646 sqft69 North Dr, Huntsville, ON P1H 2J2For SaleMLS ID #40853597, Shaw Hasyj, Salesperson, SHAW REALTY GROUP INC.. ITSO
- C$424,5002 bd2 ba-- sqft3 Tree Tops Ln #102, Huntsville, ON P1H 0B8New ConstructionMLS ID #X13424746, Royal LePage Lakes Of Muskoka Realty. TRREB
- C$395,9001 bd1 ba-- sqftThe Greens, Huntsville, ON P1H 1A9For SaleMLS ID #X13615782, Royal LePage Meadowtowne Realty. TRREB
- C$519,9003 bd2 ba-- sqft103 Lindgren Rd W, Huntsville, ON P1H 1Y2For SaleMLS ID #X13708362, Coldwell Banker Thompson Real Estate. TRREB
- C$545,0002 bd2 ba-- sqft247 Old North Rd, Huntsville, ON P1H 2J4For SaleMLS ID #X13220310, Coldwell Banker Thompson Real Estate. TRREB
- C$399,9002 bd2 ba-- sqft811 Grandview Hilltop Dr #8, Huntsville, ON P1H 2J5For SaleMLS ID #X13698164, RE/MAX REALTY ENTERPRISES INC.. TRREB
- C$485,0003 bd2 ba-- sqft3 Cora St E, Huntsville, ON P1H 1T5For SaleMLS ID #X13602508, Chestnut Park Real Estate. TRREB
