STYLISH END-UNIT CONDO TOWNHOME WITH MODERN FLAIR & MUSKOKA CHARM! Chic, easy living starts here. This stylish end-unit condo hits the sweet spot between comfort and modern Muskoka character, perfect for first-time buyers, young professionals or anyone looking to live well with less upkeep. Tucked away at the end of a quiet cul-de-sac and surrounded by mature trees, you’ll enjoy privacy and peaceful surroundings while staying just minutes from Fairy Lake, Arrowhead Park, ski hills, local dining and downtown Huntsville.Inside, the open-concept layout offers over 1200 sq ft of thoughtfully designed space, with vaulted ceilings, crown moulding and a gas fireplace adding character and visual appeal. Freshly updated floors (March 2025) carry throughout the main spaces, and the neutral palette makes it easy to tailor the home to suit your style. The kitchen is sleek and functional with granite countertops, stainless steel appliances and rich-toned cabinetry. Step through sliding doors to your private patio with no direct rear neighbours and a tranquil treed view. Two bedrooms, including a generous primary with a walk-in closet and five-piece ensuite, offer comfort and flexibility. With in-floor radiant heating, an attached heated garage with inside entry and an updated boiler/on-demand hot water unit, this low-maintenance #HomeToStay delivers major comfort with zero hassle, just move in and start living your best life!
Sold for $580,000
C$580,000
2 Jordan Ln, Huntsville, ON P1H 1K9
2beds
1,260sqft
Row/Townhouse, Residential, Condominium
Built in 2013
-- sqft lot
$-- Zestimate®
C$460/sqft
C$2,904 Estimated rent
Home value
Not available
Estimated sales range
Not available
Not available
Owner options
List your home for rent
C$2,904/mo
Rent Zestimate®
Find your next renter with Zillow Rental Manager. Plus, with online applications, you can quickly screen prospective tenants – for free.
C$2,904/mo
Rent Zestimate®
Refinance and save
C$2,932/mo
Est. payment
Refinancing to a lower rate could help reduce your monthly payments and save thousands over the life of the loan.
C$2,932/mo
Est. payment
Explore your selling options
Work with a Zillow partner agent
Leverage their expertise and Zillow's premium Showcase listings to get your home seen by more buyers.
Get startedList with your own agent
Get your home in front of millions of buyers by listing it on Zillow.
Learn how to do itSell it yourself
Take full control of how buyers see your home on Zillow by listing For Sale by Owner (FSBO).
List your homeWhat's special
End-unit condoQuiet cul-de-sacSurrounded by mature treesAiry vaulted ceilingsElegant crown mouldingCozy gas fireplaceOpen-concept layout
Zillow last checked:
Listing updated:
Listed by:
Peggy Hill, Salesperson,
RE/MAX Hallmark Peggy Hill Group Realty Brokerage,
Victoria Jacobs,
RE/MAX Hallmark Peggy Hill Group Realty Brokerage
Source: ITSO,MLS®#: 40713088Originating MLS®#: Barrie & District Association of REALTORS® Inc.
Facts & features
Interior
Bedrooms & bathrooms
- Bedrooms: 2
- Bathrooms: 2
- Full bathrooms: 2
- Main level bathrooms: 2
- Main level bedrooms: 2
Other
- Features: Carpet, Ensuite Privilege, Walk-in Closet
- Level: Main
Bedroom
- Features: Carpet
- Level: Main
Bathroom
- Features: 4-Piece
- Level: Main
Other
- Features: 5+ Piece, Ensuite
- Level: Main
Dining room
- Features: Open Concept, Vaulted Ceiling(s)
- Level: Main
Foyer
- Level: Main
Kitchen
- Features: Open Concept, Pantry
- Level: Main
Living room
- Features: Fireplace, Open Concept, Vinyl Flooring, Walkout to Balcony/Deck
- Level: Main
Heating
- Fireplace-Gas, Radiant Floor, Radiant
Cooling
- Ductless
Appliances
- Included: Dishwasher, Dryer, Refrigerator, Stove, Washer
- Laundry: In-Suite
Features
- Other
- Windows: Window Coverings
- Basement: None
- Has fireplace: Yes
- Fireplace features: Living Room
Interior area
- Total structure area: 1,260
- Total interior livable area: 1,260 sqft
- Finished area above ground: 1,260
Property
Parking
- Total spaces: 2
- Parking features: Attached Garage, Garage Door Opener, Inside Entrance, Other, Private Drive Single Wide
- Attached garage spaces: 1
- Uncovered spaces: 1
Features
- Stories: 1
- Patio & porch: Open, Patio
- Has view: Yes
- View description: Forest, Trees/Woods
- Waterfront features: Lake/Pond
- Frontage type: North
Lot
- Features: Urban, Cul-De-Sac, Near Golf Course, Hospital, Major Highway, Park, Public Transit, Quiet Area, Schools, Shopping Nearby, Skiing, Trails
Details
- Parcel number: 488770001
- Zoning: R3
Construction
Type & style
- Home type: Townhouse
- Architectural style: Bungalow
- Property subtype: Row/Townhouse, Residential, Condominium
- Attached to another structure: Yes
Materials
- Hardboard, Stone
- Foundation: ICF
- Roof: Asphalt Shing
Condition
- 6-15 Years
- New construction: No
- Year built: 2013
Utilities & green energy
- Sewer: Sewer (Municipal)
- Water: Municipal-Metered
Community & HOA
HOA
- Has HOA: Yes
- Amenities included: BBQs Permitted
- Services included: Maintenance Grounds, Parking, Property Management Fees, Snow Removal
- HOA fee: C$480 monthly
Location
- Region: Huntsville
Financial & listing details
- Price per square foot: C$460/sqft
- Annual tax amount: C$3,889
- Date on market: 4/2/2025
- Inclusions: Dishwasher, Dryer, Garage Door Opener, Refrigerator, Stove, Washer, Window Coverings, Light Fixtures & Built-In Microwave (As-Is.)
- Exclusions: Countertop Microwave.
Price history
| Date | Event | Price |
|---|---|---|
| 8/28/2025 | Sold | C$580,000-14.1%C$460/sqft |
Source: ITSO #40713088 Report a problem | ||
| 12/9/2024 | Listed for sale | C$675,000C$536/sqft |
Source:  TRREB #X11886871 Report a problem TRREB #X11886871 Report a problem | ||
Public tax history
Tax history is unavailable.
Neighborhood: P1H
Nearby homes
- C$309,0003 bd2 ba-- sqft26 Herman Ave UNIT 36, Huntsville, ON P1H1J8For Sale

- C$539,0003 bd2 ba-- sqft15 Sabrina Park Dr, Huntsville, ON P1H1L8For Sale
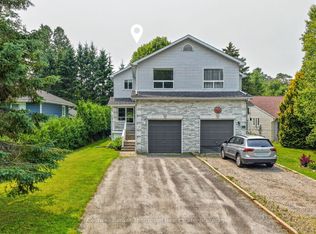
- C$1,149,9003 bd2 ba-- sqft21 John St, Huntsville, ON P1H1H2For Sale

- C$1,199,0003 bd2 ba-- sqft19 John St, Huntsville, ON P1H1H2For Sale

- C$829,0003 bd2 ba-- sqft57 West Rd, Huntsville, ON P1H1L4New Construction
- C$725,0003 bd4 ba-- sqft31 King St, Huntsville, ON P1H1X6For Sale
- C$369,9002 bd1 ba-- sqft60 West Rd W, Huntsville, ON P1H1L8For Sale
- C$774,9004 bd3 ba-- sqft1 Maplecrest Ct, Huntsville, ON P1H1G2For Sale
Nearby schools
GreatSchools rating
No schools nearby
We couldn't find any schools near this home.
Nearby cities
Nearby zip codes
Other Huntsville Topics
