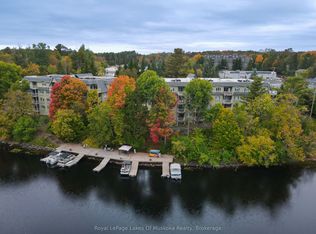
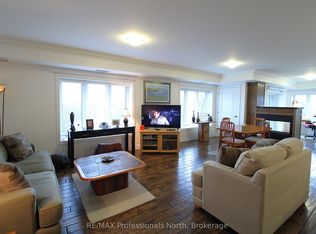
Enjoy the Muskoka lifestyle at 31 Dairy Lane, Unit 307, where waterfront living and easy condo living come together in a peaceful setting. Residents have access to pathways leading to the Muskoka River, where a large south facing dock offers a wonderful place to relax by the water, enjoy the sunshine, take in the natural surroundings, or launch your canoe or kayak for a short paddle to the downtown Huntsville's waterfront. Beautifully maintained grounds feature a gazebo with BBQs for residents, creating an inviting outdoor space for casual gatherings, summer meals and time with friends. Inside, this bright condo offers a comfortable open concept layout, with the spacious kitchen flowing into the living area to create a welcoming space for everyday living and entertaining. The generous primary bedroom features a large picture window that fills the room with natural light, while the second bedroom includes a walk in closet and sliding doors opening to a north facing balcony overlooking the landscaped grounds. A four piece bathroom and convenient in suite laundry located just off the main entry add everyday functionality, while one exclusive underground parking space and a dedicated storage space provide additional convenience. With its combination of waterfront access, outdoor amenities, bright living spaces and low maintenance lifestyle, this Huntsville condo is well suited to those seeking a full time residence, a downsizing opportunity or a Muskoka retreat. Located within walking distance or a scenic paddle to downtown Huntsville, residents can easily enjoy local shops, restaurants, cafes, services, galleries, parks and other nearby amenities, while still having a peaceful place to come home to. Whether enjoying the riverfront, relaxing on the balcony or exploring downtown, Unit 307 offers an appealing way to experience the best of Huntsville living.
For sale
C$439,000
31 Dairy Ln #307, Huntsville, ON P1H 2L7
2beds
1baths
Apartment
Built in ----
-- sqft lot
$-- Zestimate®
C$--/sqft
C$957/mo HOA
What's special
Large south facing dockBeautifully maintained groundsBright condoComfortable open concept layoutGenerous primary bedroomFour piece bathroomConvenient in suite laundry
- 8 hours |
- 2 |
- 0 |
Zillow last checked:
Listing updated:
Listed by:
Chestnut Park Real Estate
Source: TRREB,MLS®#: X13709592 Originating MLS®#: One Point Association of REALTORS
Originating MLS®#: One Point Association of REALTORSFacts & features
Interior
Bedrooms & bathrooms
- Bedrooms: 2
- Bathrooms: 1
Primary bedroom
- Level: Main
- Dimensions: 3.34 x 4.88
Bedroom 2
- Level: Main
- Dimensions: 2.99 x 3.72
Bedroom 2
- Level: Main
- Dimensions: 2.96 x 3.72
Bathroom
- Level: Main
- Dimensions: 2.41 x 1.55
Foyer
- Level: Main
- Dimensions: 1.41 x 3.42
Kitchen
- Level: Main
- Dimensions: 2.69 x 3.4
Living room
- Level: Main
- Dimensions: 3.97 x 6.29
Heating
- Forced Air, Gas
Cooling
- Central Air
Appliances
- Laundry: In-Suite Laundry
Features
- Storage
- Basement: None
- Has fireplace: No
Interior area
- Living area range: 800-899 null
Property
Parking
- Total spaces: 1
- Parking features: Garage
- Has garage: Yes
Features
- Patio & porch: Porch, Patio
- Exterior features: Controlled Entry, Landscaped, Open Balcony, Private Dock
- Water view: Partially Obstructive
- On waterfront: Yes
- Waterfront features: River Access, River Front, Dock, Stairs to Waterfront, Direct, River
- Body of water: Muskoka River
Lot
- Features: Hospital, Waterfront, Rec./Commun.Centre, Park, River/Stream
Details
- Parcel number: 488460022
Construction
Type & style
- Home type: Apartment
- Property subtype: Apartment
Materials
- Stucco (Plaster)
- Foundation: Concrete
Community & HOA
HOA
- Amenities included: Shared Dock, Visitor Parking, Elevator, Communal Waterfront Area, Community BBQ
- Services included: Water Included, Common Elements Included, Parking Included
- HOA fee: C$957 monthly
- HOA name: MCC
Location
- Region: Huntsville
Financial & listing details
- Annual tax amount: C$2,914
- Date on market: 8/25/2026
Price history
Price history is unavailable.
Public tax history
Tax history is unavailable.
Climate risks
Neighborhood: P1H
Nearby schools
GreatSchools rating
No schools nearby
We couldn't find any schools near this home.
- C$479,0003 bd2 ba-- sqft31 Dairy Ln #106, Huntsville, ON P1H2L7For Sale
- C$399,0001 bd1 ba-- sqft31 Dairy Ln #207, Huntsville, ON P1H2L7For Sale

- C$554,0002 bd2 ba-- sqft26 Dairy Ln #402, Huntsville, ON P1H0A4For Sale
- C$484,0002 bd2 ba-- sqft26 Dairy Ln #205, Huntsville, ON P1H0A4For Sale

- C$1,450,0004 bd2 ba-- sqft40 King Cres, Huntsville, ON P1H1X6For Sale
- C$799,0003 bd3 ba-- sqft57 West Rd, Huntsville, ON P1H1L4For Sale
- C$204,0004,749 sqft64 West Rd, Huntsville, ON P1H1L8Lot/Land
- C$389,9003 bd1 ba-- sqft18 Susan St W, Huntsville, ON P1H1X4For Sale
Similar homes
- C$484,0002 bd2 ba-- sqft26 Dairy Ln #205, Huntsville, ON P1H 0A4For SaleMLS ID #X13242484, Harvey Kalles Real Estate Ltd.. TRREB
- C$399,9002 bd2 ba-- sqft811 Grandview Hilltop Dr #8, Huntsville, ON P1H 2J5For Sale
 MLS ID #X13698164, RE/MAX REALTY ENTERPRISES INC.. TRREB
 - C$399,0001 bd1 ba-- sqft31 Dairy Ln #207, Huntsville, ON P1H 2L7For SaleMLS ID #X12791356, Royal LePage Lakes Of Muskoka Realty. TRREB
- C$424,9002 bd1 ba646 sqft69 North Dr, Huntsville, ON P1H 2J2For Sale
 MLS ID #40853597, Shaw Hasyj, Salesperson, SHAW REALTY GROUP INC.. ITSO
 - C$424,0004 bd1 ba-- sqft9 Spruce Glen Rd, Huntsville, ON P1H 1C9For SaleMLS ID #X13680216, Forest Hill Real Estate Inc.. TRREB
- C$395,9001 bd1 ba-- sqftThe Greens, Huntsville, ON P1H 1A9For SaleMLS ID #X13615782, Royal LePage Meadowtowne Realty. TRREB
- C$430,0002 bd2 ba-- sqft631 Grandview Hilltop Dr #6, Huntsville, ON P1H 2J5For SaleMLS ID #X13600550, HOUSESIGMA INC.. TRREB
- C$554,0002 bd2 ba-- sqft26 Dairy Ln #402, Huntsville, ON P1H 0A4For SaleMLS ID #X13594310, RE/MAX Professionals North. TRREB
- C$400,0003 bd2 ba-- sqft4 Stocking Ln, Huntsville, ON P1H 1V4For SaleMLS ID #X13064856, Century 21 B.J. Roth Realty Ltd.. TRREB
- C$449,0003 bd2 ba-- sqft341 Old North Rd, Huntsville, ON P1H 2J4For SaleMLS ID #X13643362, CV Real Estate. TRREB
- C$475,0002 bd2 ba-- sqft3521 Grandview Forest Hill Dr, Huntsville, ON P1H 2J5For SaleMLS ID #X13588552, RE/MAX REALTY ENTERPRISES INC.. TRREB
- C$434,0001 bd1 ba-- sqft3421 Grandview Forest Hill Dr #5, Huntsville, ON P1H 2J5For SaleMLS ID #X13433698, RE/MAX REALTY ENTERPRISES INC.. TRREB
- C$485,0003 bd2 ba-- sqft3 Cora St E, Huntsville, ON P1H 1T5For SaleMLS ID #X13602508, Chestnut Park Real Estate. TRREB
- C$473,5003 bd2 ba-- sqft524 Balsam Chutes Rd, Huntsville, ON P0B 1L0For SaleMLS ID #X13701578, RIGHT AT HOME REALTY INC.. TRREB
- C$475,0003 bd2 ba-- sqft52 Robert Rd W, Huntsville, ON P1H 2J4For SaleMLS ID #X13663488, RE/MAX WEST REALTY INC.. TRREB
- C$424,5002 bd2 ba-- sqft3 Tree Tops Ln #102, Huntsville, ON P1H 0B8New ConstructionMLS ID #X13424746, Royal LePage Lakes Of Muskoka Realty. TRREB
- C$429,9003 bd1 ba-- sqft31 Hutcheson Beach Rd, Huntsville, ON P1H 1N4For SaleMLS ID #X13246762, Coldwell Banker Thompson Real Estate. TRREB
- C$539,0002 bd2 ba-- sqft331 Grandview Hilltop Dr, Huntsville, ON P1H 2J5For SaleMLS ID #X13120834, Century 21 B.J. Roth Realty Ltd.. TRREB
- C$449,0001 bd1 ba-- sqft25 Pen Lake Point Rd #409, Huntsville, ON P1H 1A9New ConstructionMLS ID #X13151918, Coldwell Banker Thompson Real Estate. TRREB
- C$529,9003 bd1 ba-- sqft1755 Skyline Dr, Huntsville, ON P1H 1A7For SaleMLS ID #X13599344, RE/MAX Professionals North. TRREB
