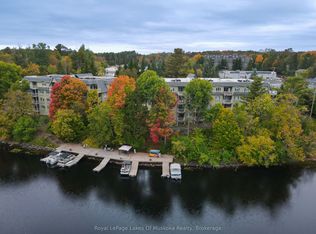
Muskoka Riverfront condo featuring 1 bedroom and a spacious den with an oversized closet and patio access. This condo provides a sunlit, spacious open floor plan with large windows and elevated views facing into trees from the primary bedroom and living space. The open air balcony is a great spot to enjoy your morning coffee, meals or a relaxing glass of wine. Algonquin landing is set directly on the Muskoka River allowing residents to utilize the shared dock to relax and revel in the riverfront vistas and watch the boats meandering slowly by on Huntsville's 40 mile boating system. Professionally landscaped gardens on treed grounds all a short stroll from downtown Huntsville and all the amenities you crave. The Algonquin Landing development has only 2 buildings and is the only waterfront condo building featuring underground parking in Huntsville. Very short walk to access Hunters Bay trail that provides a fantastic place to walk with scenic views and sandy shorelines. The building has a lovely sense of community and has a warm and friendly atmosphere. You can bring your furry friends with you, up to two dogs or cats with a weight restriction of each pet of 25lbs. Comfortable luxurious waterfront living without the worry and work of exterior maintenance. The building has been kept in fantastic condition with new shingles in 2021, underground parking garage floor redone, and exterior freshening including updated balcony. Historic downtown Huntsville, a sought after area to live featuring a live theatre, unique downtown, fabulous restaurants, art galleries, golf courses, alpine/Nordic skiing, walking trails, sport courts, and state of the art hospital.
For sale
C$399,000
31 Dairy Ln #207, Huntsville, ON P1H 2L7
1beds
1baths
Condominium
Built in ----
-- sqft lot
$-- Zestimate®
C$--/sqft
C$957/mo HOA
What's special
Patio accessLarge windowsOpen air balcony
- 160 days |
- 11 |
- 0 |
Zillow last checked:
Listing updated:
Listed by:
Royal LePage Lakes Of Muskoka Realty
Source: TRREB,MLS®#: X12791356 Originating MLS®#: One Point Association of REALTORS
Originating MLS®#: One Point Association of REALTORSFacts & features
Interior
Bedrooms & bathrooms
- Bedrooms: 1
- Bathrooms: 1
Heating
- Forced Air, Gas
Cooling
- Central Air
Appliances
- Laundry: In-Suite Laundry
Features
- Storage Area Lockers
- Basement: None
- Has fireplace: No
Interior area
- Living area range: 800-899 null
Video & virtual tour
Property
Parking
- Total spaces: 1
- Parking features: Underground
- Has garage: Yes
Features
- Patio & porch: Patio, Porch
- Exterior features: Landscaped, Open Balcony, Private Dock
- Water view: Obstructive
- On waterfront: Yes
- Waterfront features: Dock, River Access, River Front, Direct, River
- Body of water: Muskoka River
Lot
- Features: Lake Access, Waterfront
Details
- Parcel number: 488460014
Construction
Type & style
- Home type: Condo
- Property subtype: Condominium
Materials
- Stucco (Plaster)
- Foundation: Concrete
Community & HOA
HOA
- Amenities included: Community BBQ, Communal Waterfront Area, Elevator, Shared Dock, Visitor Parking
- Services included: Building Insurance Included, Common Elements Included, Water Included
- HOA fee: C$957 monthly
- HOA name: Muskoka
Location
- Region: Huntsville
Financial & listing details
- Annual tax amount: C$2,875
- Date on market: 2/16/2026
Royal LePage Lakes Of Muskoka Realty
Royal LePage Lakes Of Muskoka Realty
By pressing Contact Agent, you agree that the real estate professional identified above may call/text you about your search, which may involve use of automated means and pre-recorded/artificial voices. You don't need to consent as a condition of buying any property, goods, or services. Message/data rates may apply. You also agree to our Terms of Use. Zillow does not endorse any real estate professionals. We may share information about your recent and future site activity with your agent to help them understand what you're looking for in a home.
Price history
Price history is unavailable.
Public tax history
Tax history is unavailable.
Climate risks
Neighborhood: P1H
Nearby schools
GreatSchools rating
No schools nearby
We couldn't find any schools near this home.
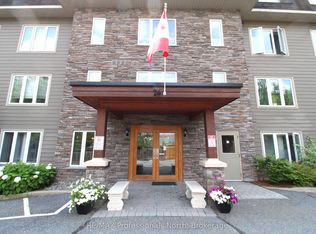
- C$479,0003 bd2 ba-- sqft31 Dairy Ln #106, Huntsville, ON P1H2L7For Sale
- C$554,0002 bd2 ba-- sqft26 Dairy Ln #402, Huntsville, ON P1H0A4For Sale
- C$484,0002 bd2 ba-- sqft26 Dairy Ln #205, Huntsville, ON P1H0A4For Sale

- C$829,0003 bd2 ba-- sqft57 West Rd, Huntsville, ON P1H1L4New Construction

- C$534,9003 bd1 ba-- sqft24 Centre St N, Huntsville, ON P1H1X4For Sale
- C$369,9002 bd1 ba-- sqft60 West Rd W, Huntsville, ON P1H1L8For Sale
- C$204,0004,749.213 Square Feet64 West Rd, Huntsville, ON P1H1L8Lot/Land
- C$399,9003 bd1 ba-- sqft18 Susan St W, Huntsville, ON P1H1X4For Sale
Similar homes
- C$399,9003 bd1 ba-- sqft18 Susan St W, Huntsville, ON P1H 1X4For Sale
 MLS ID #X13596760, Sutton Group Muskoka Realty Inc.. TRREB
 - C$369,9002 bd1 ba-- sqft60 West Rd W, Huntsville, ON P1H 1L8For Sale
 MLS ID #X13227402, Royal LePage Lakes Of Muskoka Realty. TRREB
 - C$427,5003 bd2 ba-- sqft4 Stocking Ln, Huntsville, ON P1H 1V4For Sale
 MLS ID #X13064856, Century 21 B.J. Roth Realty Ltd.. TRREB
 - C$485,0003 bd2 ba-- sqft3 Cora St E, Huntsville, ON P1H 1T5For Sale
 MLS ID #X13602508, Chestnut Park Real Estate. TRREB
 - C$554,0002 bd2 ba-- sqft26 Dairy Ln #402, Huntsville, ON P1H 0A4For SaleMLS ID #X13594310, RE/MAX Professionals North. TRREB
- C$484,0002 bd2 ba-- sqft26 Dairy Ln #205, Huntsville, ON P1H 0A4For SaleMLS ID #X13242484, Harvey Kalles Real Estate Ltd.. TRREB
- C$429,9001 bd1 ba-- sqft4031 Grandview Forest Hill Dr #11, Huntsville, ON P1H 2J5For SaleMLS ID #X13588680, RE/MAX REALTY ENTERPRISES INC.. TRREB
- C$329,8002 bd1 ba-- sqft61 Robert Rd W, Huntsville, ON P1H 2J4For SaleMLS ID #X13597894, EXP REALTY. TRREB
- C$529,9003 bd1 ba-- sqft1755 Skyline Dr, Huntsville, ON P1H 1A7For SaleMLS ID #X13599344, RE/MAX Professionals North. TRREB
- C$359,0001 bd1 ba560 sqft54 Summit, Huntsville, ON P1H 2E8For SaleMLS ID #40840206, Shelley Romano, Salesperson, RE/MAX Escarpment Realty Inc.. ITSO
- C$475,0002 bd2 ba-- sqft3521 Grandview Forest Hill Dr, Huntsville, ON P1H 2J5For SaleMLS ID #X13588552, RE/MAX REALTY ENTERPRISES INC.. TRREB
- C$534,9003 bd1 ba-- sqft24 Centre St N, Huntsville, ON P1H 1X4For SaleMLS ID #X13492948, Coldwell Banker Thompson Real Estate. TRREB
- C$299,0003 bd2 ba-- sqft26 Herman Ave Unit 36, Huntsville, ON P1H 1J8For SaleMLS ID #X12840212, Sutton Group Muskoka Realty Inc.. TRREB
- C$329,0002 bd1 ba-- sqft46 Robert Rd W, Huntsville, ON P1H 2J4For SaleMLS ID #X13432146, RE/MAX Professionals North. TRREB
- C$434,0001 bd1 ba-- sqft3421 Grandview Forest Hill Dr #5, Huntsville, ON P1H 2J5For SaleMLS ID #X13433698, RE/MAX REALTY ENTERPRISES INC.. TRREB
- C$549,9003 bd2 ba-- sqft788 Muskoka Rd #3, Town Of Huntsville, ON P1H 1E1For SaleMLS ID #X13565480, HOMELIFE OPTIMUM REALTY. TRREB
- C$424,5002 bd2 ba-- sqft3 Tree Tops Ln #102, Huntsville, ON P1H 0B8New ConstructionMLS ID #X13424746, Royal LePage Lakes Of Muskoka Realty. TRREB
- C$499,9003 bd1 ba-- sqft83 Ceramic Mine Rd N, Huntsville, ON P1H 2J4For SaleMLS ID #X13052692, Sutton Group Muskoka Realty Inc.. TRREB
- C$279,0003 bd1 ba-- sqft7 N Dufferin St, Town Of Huntsville, ON P1H 1X3For SaleMLS ID #X12831674, iCloud Realty Ltd.. TRREB
- C$379,9001 bd1 ba-- sqft25 Pen Lake Point Rd #328, Huntsville, ON P1H 1A9New ConstructionMLS ID #X13251848, Coldwell Banker Thompson Real Estate. TRREB
