This spacious and bright 3-bedroom, 2-bathroom end-unit condo offers the ultimate in lakeside living! With windows on three sides, the unit is flooded with natural light, showcasing beautiful wood floors throughout. The primary suite features an ensuite bath and a generous walk-in closet for added convenience and comfort.Step outside to your private balcony overlooking the riverfront views. Ideal for outdoor gatherings, the beautifully landscaped grounds boasts shared BBQ areas and a waterfront dock with the opportunity to lease a boat slip from a fellow owner.Additional highlights include underground parking, ample visitor parking, and a convenient storage locker. Experience the perfect blend of modern living and waterfront tranquility in this gorgeous condo. Dont miss outschedule your viewing today!
Under contract
C$479,000
31 Dairy Ln #106, Huntsville, ON P1H 2L7
3beds
2baths
Apartment
Built in ----
-- sqft lot
$-- Zestimate®
C$--/sqft
C$1,307/mo HOA
What's special
- 55 days |
- 1 |
- 0 |
Zillow last checked:
Listing updated:
Listed by:
Royal LePage Lakes Of Muskoka Realty
Source: TRREB,MLS®#: X13419994 Originating MLS®#: One Point Association of REALTORS
Originating MLS®#: One Point Association of REALTORSFacts & features
Interior
Bedrooms & bathrooms
- Bedrooms: 3
- Bathrooms: 2
Primary bedroom
- Level: Main
- Dimensions: 5.31 x 3.62
Bedroom 2
- Level: Main
- Dimensions: 4.11 x 3.01
Bedroom 3
- Level: Main
- Dimensions: 4.81 x 3.03
Dining room
- Level: Main
- Dimensions: 3.66 x 3.63
Kitchen
- Level: Main
- Dimensions: 6.75 x 3.64
Laundry
- Level: Main
- Dimensions: 2.26 x 1.8
Living room
- Level: Main
- Dimensions: 4.84 x 3.63
Heating
- Forced Air, Gas
Cooling
- Central Air
Appliances
- Included: Water Heater Owned
- Laundry: In-Suite Laundry
Features
- Primary Bedroom - Main Floor, Storage Area Lockers
- Basement: None
- Has fireplace: Yes
- Fireplace features: Electric
Interior area
- Living area range: 1600-1799 null
Property
Parking
- Total spaces: 1
- Parking features: Underground, Assigned, Garage Door Opener
- Has garage: Yes
Accessibility
- Accessibility features: Elevator
Features
- Patio & porch: Porch
- Exterior features: Landscaped, Year Round Living, Open Balcony, Public Dock
- Has view: Yes
- View description: River
- Has water view: Yes
- Water view: River,Direct
- Waterfront features: Dock, River Front, Stairs to Waterfront, Direct, River
- Body of water: Muskoka River
Lot
- Features: River/Stream, Irregular Lot
- Topography: Terraced
Details
- Parcel number: 488460006
Construction
Type & style
- Home type: Apartment
- Property subtype: Apartment
Materials
- Stucco (Plaster)
- Foundation: Concrete
Community & HOA
Community
- Security: Carbon Monoxide Detector(s), Smoke Detector(s)
HOA
- Amenities included: Communal Waterfront Area, Community BBQ, Elevator, Visitor Parking
- Services included: Water Included, Common Elements Included, Building Insurance Included, Parking Included
- HOA fee: C$1,307 monthly
- HOA name: Muskoka
Location
- Region: Huntsville
Financial & listing details
- Tax assessed value: C$348,000
- Annual tax amount: C$4,388
- Date on market: 6/9/2026
Royal LePage Lakes Of Muskoka Realty
Royal LePage Lakes Of Muskoka Realty
By pressing Contact Agent, you agree that the real estate professional identified above may call/text you about your search, which may involve use of automated means and pre-recorded/artificial voices. You don't need to consent as a condition of buying any property, goods, or services. Message/data rates may apply. You also agree to our Terms of Use. Zillow does not endorse any real estate professionals. We may share information about your recent and future site activity with your agent to help them understand what you're looking for in a home.
Price history
Price history is unavailable.
Public tax history
Tax history is unavailable.
Climate risks
Neighborhood: P1H
Nearby schools
GreatSchools rating
No schools nearby
We couldn't find any schools near this home.
- C$399,0001 bd1 ba-- sqft31 Dairy Ln #207, Huntsville, ON P1H2L7For Sale

- C$554,0002 bd2 ba-- sqft26 Dairy Ln #402, Huntsville, ON P1H0A4For Sale
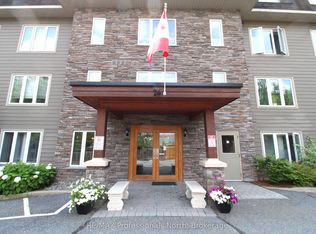
- C$484,0002 bd2 ba-- sqft26 Dairy Ln #205, Huntsville, ON P1H0A4For Sale

- C$829,0003 bd2 ba-- sqft57 West Rd, Huntsville, ON P1H1L4New Construction

- C$204,0004,749.213 Square Feet64 West Rd, Huntsville, ON P1H1L8Lot/Land
- C$399,9003 bd1 ba-- sqft18 Susan St W, Huntsville, ON P1H1X4For Sale
- C$664,9004 bd2 ba-- sqft36 Susan St W, Huntsville, ON P1H1X2For Sale
- C$539,0003 bd2 ba-- sqft15 Sabrina Park Dr, Huntsville, ON P1H1L8For Sale
Similar homes
- C$484,0002 bd2 ba-- sqft26 Dairy Ln #205, Huntsville, ON P1H 0A4For SaleMLS ID #X13242484, Harvey Kalles Real Estate Ltd.. TRREB
- C$485,0003 bd2 ba-- sqft3 Cora St E, Huntsville, ON P1H 1T5For Sale
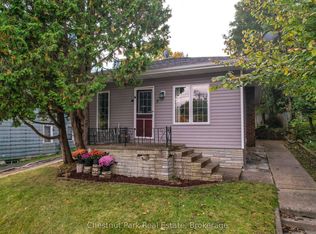 MLS ID #X13602508, Chestnut Park Real Estate. TRREB
 - C$554,0002 bd2 ba-- sqft26 Dairy Ln #402, Huntsville, ON P1H 0A4For SaleMLS ID #X13594310, RE/MAX Professionals North. TRREB
- C$399,9003 bd1 ba-- sqft18 Susan St W, Huntsville, ON P1H 1X4For Sale
 MLS ID #X13596760, Sutton Group Muskoka Realty Inc.. TRREB
 - C$425,0003 bd2 ba-- sqft4 Stocking Ln, Huntsville, ON P1H 1V4For SaleMLS ID #X13064856, Century 21 B.J. Roth Realty Ltd.. TRREB
- C$399,0001 bd1 ba-- sqft31 Dairy Ln #207, Huntsville, ON P1H 2L7For SaleMLS ID #X12791356, Royal LePage Lakes Of Muskoka Realty. TRREB
- C$430,0002 bd2 ba-- sqft631 Grandview Hilltop Dr #6, Huntsville, ON P1H 2J5For SaleMLS ID #X13600550, HOUSESIGMA INC.. TRREB
- C$529,9003 bd1 ba-- sqft1755 Skyline Dr, Huntsville, ON P1H 1A7For SaleMLS ID #X13599344, RE/MAX Professionals North. TRREB
- C$549,9003 bd2 ba-- sqft788 Muskoka Rd #3, Town Of Huntsville, ON P1H 1E1For SaleMLS ID #X13565480, HOMELIFE OPTIMUM REALTY. TRREB
- C$489,0002 bd1 ba-- sqft290 S Waseosa Lake Rd, Town Of Huntsville, ON P1H 2N5For SaleMLS ID #X13247114, Sutton Group Muskoka Realty Inc.. TRREB
- C$599,0004 bd2 ba-- sqft8 Gouldie St, Huntsville, ON P1H 1M5For SaleMLS ID #X13459234, Sutton Group Muskoka Realty Inc.. TRREB
- C$499,9003 bd1 ba-- sqft66 Robert Rd E, Huntsville, ON P1H 2J4For SaleMLS ID #X13452296, Harvey Kalles Real Estate Ltd.. TRREB
- C$449,9003 bd1 ba-- sqft31 Hutcheson Beach Rd, Huntsville, ON P1H 1N4For SaleMLS ID #X13246762, Coldwell Banker Thompson Real Estate. TRREB
- C$539,0002 bd2 ba-- sqft331 Grandview Hilltop Dr, Huntsville, ON P1H 2J5For SaleMLS ID #X13120834, Century 21 B.J. Roth Realty Ltd.. TRREB
- C$299,0003 bd2 ba-- sqft26 Herman Ave Unit 36, Huntsville, ON P1H 1J8For SaleMLS ID #X12840212, Sutton Group Muskoka Realty Inc.. TRREB
- C$625,0004 bd2 ba-- sqft1467 N Mary Lake Rd, Town Of Huntsville, ON P1H 2J3For SaleMLS ID #X13249816, Sutton Group Muskoka Realty Inc.. TRREB
- C$549,9004 bd3 ba-- sqft59 W St S, Town Of Huntsville, ON P1H 1P8For SaleMLS ID #X12953206, RE/MAX MILLENNIUM REAL ESTATE. TRREB
- C$493,5003 bd2 ba-- sqft524 Balsam Chutes Rd, Huntsville, ON P0B 1L0For SaleMLS ID #X13461560, RIGHT AT HOME REALTY INC.. TRREB
- C$619,9003 bd2 ba-- sqft94 Brunel Rd, Huntsville, ON P1H 1R1For SaleMLS ID #X13511336, Coldwell Banker Thompson Real Estate. TRREB
- C$434,0001 bd1 ba-- sqft3421 Grandview Forest Hill Dr #5, Huntsville, ON P1H 2J5For SaleMLS ID #X13433698, RE/MAX REALTY ENTERPRISES INC.. TRREB
