If you are looking for a home under $500,000 that requires NO WORK, you need to come take a look at this one. The long list of renovations basically tells you that this home was COMPLETELY renovated top to bottom. This would be a perfect fit for a couple who is looking for 1 floor living. No stairs. The backyard is very private and features a bunkie with hydro and heat and a storage shed. Located on a popular road, South Waseosa Lake road offers access to the main street in Huntsville in 12 minutes and a large public beach in less than 10 minutes. Along the way you will find a sand launch for tinners and kayaks, baseball diamonds, soccer fields, disc golf course and dog park. Don't break the bank on renovations. Just buy here and turn the key. If you work from home, you will love having fibre optic internet.
For sale
C$489,000
290 S Waseosa Lake Rd, Town Of Huntsville, ON P1H 2N5
2beds
1baths
Single Family Residence
Built in ----
7,781 Square Feet Lot
$-- Zestimate®
C$--/sqft
C$-- HOA
What's special
- 44 days |
- 15 |
- 0 |
Zillow last checked:
Listing updated:
Listed by:
Sutton Group Muskoka Realty Inc.
Source: TRREB,MLS®#: X13247114 Originating MLS®#: One Point Association of REALTORS
Originating MLS®#: One Point Association of REALTORSFacts & features
Interior
Bedrooms & bathrooms
- Bedrooms: 2
- Bathrooms: 1
Bedroom
- Level: Main
- Dimensions: 2.7 x 2.8
Bedroom 2
- Level: Main
- Dimensions: 3.8 x 3.9
Dining room
- Level: Main
- Dimensions: 2.3 x 2.8
Kitchen
- Level: Main
- Dimensions: 3.4 x 3.9
Living room
- Level: Main
- Dimensions: 4.5 x 5.3
Heating
- Other, Propane
Cooling
- None
Features
- None
- Basement: Crawl Space
- Has fireplace: Yes
- Fireplace features: Living Room, Propane
Interior area
- Living area range: 1100-1500 null
Property
Parking
- Total spaces: 2
- Parking features: Garage
- Has garage: Yes
Features
- Pool features: None
- Has view: Yes
- View description: Trees/Woods
Lot
- Size: 7,781 Square Feet
Details
- Parcel number: 480780296
Construction
Type & style
- Home type: SingleFamily
- Architectural style: Bungalow
- Property subtype: Single Family Residence
Materials
- Vinyl Siding
- Foundation: Insulated Concrete Form, Piers
- Roof: Metal
Utilities & green energy
- Sewer: Septic
- Water: Drilled Well
Community & HOA
Location
- Region: Town Of Huntsville
Financial & listing details
- Annual tax amount: C$1,511
- Date on market: 6/5/2026
Sutton Group Muskoka Realty Inc.
Sutton Group Muskoka Realty Inc.
By pressing Contact Agent, you agree that the real estate professional identified above may call/text you about your search, which may involve use of automated means and pre-recorded/artificial voices. You don't need to consent as a condition of buying any property, goods, or services. Message/data rates may apply. You also agree to our Terms of Use. Zillow does not endorse any real estate professionals. We may share information about your recent and future site activity with your agent to help them understand what you're looking for in a home.
Price history
Price history is unavailable.
Public tax history
Tax history is unavailable.
Climate risks
Neighborhood: P1H
Nearby schools
GreatSchools rating
No schools nearby
We couldn't find any schools near this home.
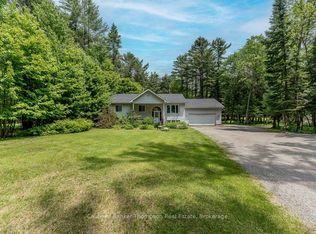
- C$669,9003 bd3 ba-- sqft109 S Waseosa Lake Rd, Town Of Huntsville, ON P1H2N5For Sale
- C$219,9004.66 Square Feet2 Foxwood Ct, Huntsville, ON P1H2N5Lot/Land
- C$1,249,9004 bd4 ba-- sqft103 Granite Dr, Huntsville, ON P1H2N5For Sale

- C$924,9004 bd2 ba-- sqft764 Fowlers Rd, Huntsville, ON P1H2N5For Sale
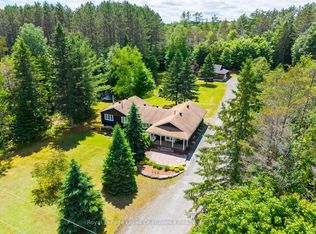
- C$184,9003.36 Square Feet91 Granite Dr, Huntsville, ON P1H2N5Lot/Land
- C$330,0002.386 Acres75 Granite Dr, Huntsville, ON P1H2N5Lot/Land
- C$229,9002.93 Square Feet78 Granite Dr, Huntsville, ON P1H2N5Lot/Land
- C$169,9005.5 Square Feet5 Boulder Ct, Huntsville, ON P1H2N5Lot/Land
Similar homes
- C$499,0002 bd1 ba969 sqft17 McClure Ln, Huntsville, ON P0B 1L0For Sale
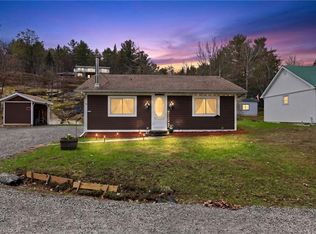 MLS ID #40849328, Tim Tavares, Salesperson, RE/MAX REAL ESTATE CENTRE INC.. ITSO
 - C$549,9003 bd2 ba-- sqft788 Muskoka Rd #3, Town Of Huntsville, ON P1H 1E1For Sale
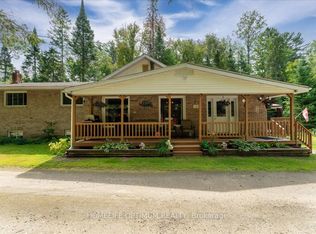 MLS ID #X13565480, HOMELIFE OPTIMUM REALTY. TRREB
 - C$669,9003 bd3 ba-- sqft109 S Waseosa Lake Rd, Town Of Huntsville, ON P1H 2N5For SaleMLS ID #X13444734, Coldwell Banker Thompson Real Estate. TRREB
- C$499,9003 bd1 ba-- sqft83 Ceramic Mine Rd N, Huntsville, ON P1H 2J4For Sale
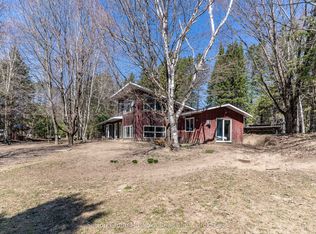 MLS ID #X13052692, Sutton Group Muskoka Realty Inc.. TRREB
 - C$499,9003 bd1 ba-- sqft66 Robert Rd E, Huntsville, ON P1H 2J4For SaleMLS ID #X13452296, Harvey Kalles Real Estate Ltd.. TRREB
- C$499,0003 bd2 ba-- sqft3 Cora St E, Huntsville, ON P1H 1T5For SaleMLS ID #X13019640, Chestnut Park Real Estate. TRREB
- C$449,9003 bd1 ba-- sqft31 Hutcheson Beach Rd, Huntsville, ON P1H 1N4For SaleMLS ID #X13246762, Coldwell Banker Thompson Real Estate. TRREB
- C$519,9004 bd1 ba-- sqft328 Muskoka Rd #10, Huntsville, ON P0B 1L0For SaleMLS ID #X13522654, RE/MAX ULTIMATE REALTY INC.. TRREB
- C$499,9993 bd1 ba-- sqft30 Kitchen Rd S, Huntsville, ON P1H 1Y3For SaleMLS ID #X13204322, Royal LePage Lakes Of Muskoka Realty. TRREB
- C$534,9003 bd1 ba-- sqft24 Centre St N, Huntsville, ON P1H 1X4For SaleMLS ID #X13492948, Coldwell Banker Thompson Real Estate. TRREB
- C$493,5003 bd2 ba-- sqft524 Balsam Chutes Rd, Huntsville, ON P0B 1L0For SaleMLS ID #X13461560, RIGHT AT HOME REALTY INC.. TRREB
- C$407,9003 bd1 ba-- sqft18 Susan St W, Huntsville, ON P1H 1X4For SaleMLS ID #X13537446, Sutton Group Muskoka Realty Inc.. TRREB
- C$449,0004 bd2 ba-- sqft536 Muskoka Rd N #3, Town Of Huntsville, ON P1H 1C8For SaleMLS ID #X13465786, SUTTON GROUP-ADMIRAL REALTY INC.. TRREB
- C$575,0003 bd1 ba-- sqft1755 Skyline Dr, Huntsville, ON P1H 1A7For SaleMLS ID #X12997704, RE/MAX Professionals North. TRREB
- C$499,0002 bd1 ba-- sqft182 Brodie Kay Trl, Huntsville, ON P0B 1L0For SaleMLS ID #X13427174, RE/MAX HALLMARK CHAY REALTY. TRREB
- C$427,5003 bd2 ba-- sqft4 Stocking Ln, Huntsville, ON P1H 1V4For SaleMLS ID #X13064856, Century 21 B.J. Roth Realty Ltd.. TRREB
- C$729,0003 bd2 ba-- sqft1039 S Waseosa Lake Rd, Town Of Huntsville, ON P1H 2N5For SaleMLS ID #X13044066, Coldwell Banker Thompson Real Estate. TRREB
- C$625,0004 bd2 ba-- sqft1467 N Mary Lake Rd, Town Of Huntsville, ON P1H 2J3For SaleMLS ID #X13249816, Sutton Group Muskoka Realty Inc.. TRREB
- C$599,0004 bd2 ba-- sqft8 Gouldie St, Huntsville, ON P1H 1M5For SaleMLS ID #X13459234, Sutton Group Muskoka Realty Inc.. TRREB
- C$484,0002 bd2 ba-- sqft26 Dairy Ln #205, Huntsville, ON P1H 0A4For SaleMLS ID #X13242484, Harvey Kalles Real Estate Ltd.. TRREB
