Welcome to Balsam Chutes! Just a short walk to the Chutes and the Muskoka River, this 3-bedroom, 2-bath detached home offers the perfect setting for swimming, fishing, outdoor adventures, and peaceful year-round living. Situated on a large, level 100' x 289' lot in one of Muskoka's most desirable communities, the property is ready to enjoy or offers an excellent opportunity to customize and make it your own. The main floor features a warm wood-burning stove and an open-concept living and dining area, creating a comfortable space for family gatherings and entertaining. The lower level offers a propane fireplace and flexible additional living space that could serve as a recreation room, home office, or combination of both. An oversized attached garage, along with two additional outbuildings, provides plenty of storage and workspace for hobbies, recreational equipment, and projects. Outside, the expansive grounds offers plenty of space to enjoy the outdoors, with a park-like setting ideal for BBQs, entertaining, gardening, or simply relaxing and taking in the natural surroundings. Nearby trails, while privately owned, are open for resident use and offer opportunities for hiking, snowmobiling, and ATV adventures (see photos for posted signage).Enjoy an easy stroll to the Muskoka River or Balsam Chutes for a refreshing swim, fishing, or simply the peaceful sound of rushing water. This is a wonderful opportunity to create your own Muskoka retreat in a tranquil and sought-after community.
For sale
C$473,500
524 Balsam Chutes Rd, Huntsville, ON P0B 1L0
3beds
2baths
Single Family Residence
Built in ----
0.66 Acres Lot
$-- Zestimate®
C$--/sqft
C$-- HOA
What's special
- 35 days
- 39
- 1
Zillow last checked:
Listing updated:
Listed by:
RIGHT AT HOME REALTY INC.
Source: TRREB,MLS®#: X13701578 Originating MLS®#: Toronto Regional Real Estate Board
Originating MLS®#: Toronto Regional Real Estate BoardFacts & features
Interior
Bedrooms & bathrooms
- Bedrooms: 3
- Bathrooms: 2
Bedroom
- Level: Main
- Dimensions: 11'2X9
Bedroom
- Level: Main
- Dimensions: 9'8X7
Bedroom
- Level: Main
- Dimensions: 9'6X9
Bathroom
- Level: Lower
- Dimensions: 1 .
Bathroom
- Level: Main
- Dimensions: 1 .
Dining room
- Level: Main
- Dimensions: COMBO
Kitchen
- Level: Main
- Dimensions: 10X8'7
Laundry
- Level: Lower
- Dimensions: 14X11'8
Living room
- Level: Main
- Dimensions: 22X13'5
Other
- Level: Lower
- Dimensions: NOOK:7'10X7
Other
- Level: Main
- Dimensions: SUNROOM:13'8X8
Recreation
- Level: Lower
- Dimensions: 23X14'8
Heating
- Forced Air, Propane
Cooling
- Window Unit(s)
Appliances
- Included: Water Heater Owned
Features
- Primary Bedroom - Main Floor
- Basement: Separate Entrance,Finished
- Has fireplace: Yes
- Fireplace features: Wood Burning Stove, Propane
Interior area
- Living area range: 700-1100 null
Property
Parking
- Total spaces: 6
- Parking features: Other, Inside Entrance
- Has garage: Yes
Features
- Pool features: None
- Waterfront features: None
Lot
- Size: 0.66 Acres
- Features: Irregular Lot
- Topography: Level
Details
- Additional structures: Garden Shed, Out Buildings
- Parcel number: 481210070
- Other equipment: Sump Pump
Construction
Type & style
- Home type: SingleFamily
- Architectural style: Bungalow
- Property subtype: Single Family Residence
- Attached to another structure: Yes
Materials
- Vinyl Siding
- Foundation: Block
- Roof: Asphalt Shingle
Utilities & green energy
- Sewer: Septic
- Water: Dug Well
- Utilities for property: Cell Services
Community & HOA
Location
- Region: Huntsville
Financial & listing details
- Annual tax amount: C$2,697
- Date on market: 8/21/2026
Price history
Price history is unavailable.
Public tax history
Tax history is unavailable.
Climate risks
Neighborhood: P0B
Nearby schools
GreatSchools rating
No schools nearby
We couldn't find any schools near this home.

Similar homes
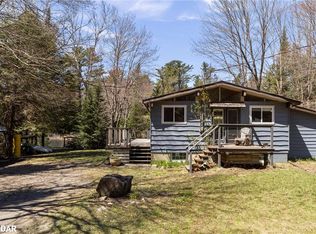
- C$499,0004 bd2 ba-- sqft37 S Spruce Dr, Huntsville, ON P0B 1L0For Sale
 MLS ID #X13444428, RE/MAX Professionals North. TRREB
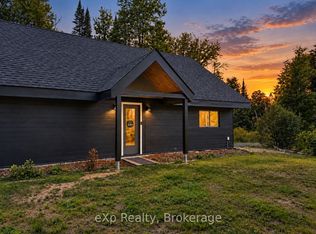
 - C$510,0004 bd1 ba-- sqft328 Muskoka Rd #10, Huntsville, ON P0B 1L0For SaleMLS ID #X13522654, RE/MAX ULTIMATE REALTY INC.. TRREB
- C$445,0003 bd1 ba-- sqft699 S Mary Lake Rd, Town Of Huntsville, ON P0B 1L0For Sale
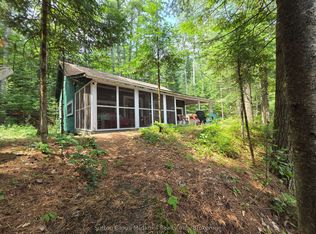 MLS ID #X13590942, Sutton Group Muskoka Realty Inc.. TRREB
 - C$619,0003 bd2 ba-- sqft26 Sugar Maple Ln, Huntsville, ON P0B 1L0For Sale
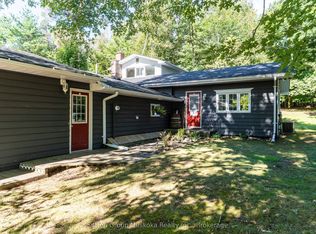 MLS ID #X13695948, Sutton Group Muskoka Realty Inc.. TRREB
