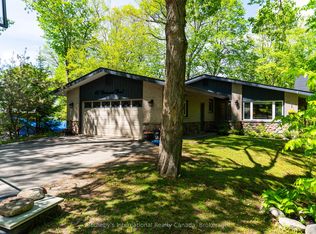
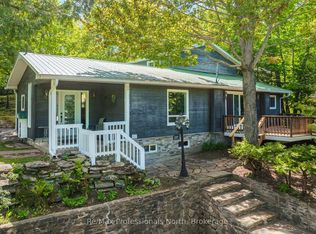
Affordable and move-in ready, this beautifully renovated and freshly painted 3-bedroom detached family home is located in a well-established Gravenhurst neighbourhood. Featuring forced-air gas heat, new (2025) and thoughtful updates throughout, this raised bungalow delivers comfort, functionality, and exceptional value in the heart of Muskoka. The main floor offers three bedrooms, a 4-piece bathroom, a well-appointed kitchen, and a combined living and dining room. A charming screened-in Muskoka room overlooks a spacious backyard complete with an above-ground pool - ideal for summer living. The middle bedroom provides direct access to the Muskoka room, which opens onto a second deck for additional outdoor enjoyment. A generous front deck, perfect for entertaining, leads to a practical mudroom with pantry and storage. The expansive lower level features a laundry room, a cozy family room with a natural gas fireplace, a den, a workshop, and a 3-piece bathroom - offering ample space for the whole family to spread out. Ideally located within walking distance to Muskoka Wharf, Lake Muskoka, a park with a splash pad, scenic walking trails, downtown Gravenhurst shopping, schools, and a wealth of recreational activities. Everything Muskoka has to offer is right at your doorstep.
For sale
C$525,000
162 Pratt Cres, Gravenhurst, ON P1P 1P5
4beds
2baths
Single Family Residence
Built in ----
5,851 Square Feet Lot
$-- Zestimate®
C$--/sqft
C$-- HOA
What's special
Forced-air gas heatThree bedroomsWell-appointed kitchenCharming screened-in muskoka roomSpacious backyardAbove-ground poolExpansive lower level
- 53 days
- 9
- 0
Zillow last checked:
Listing updated:
Listed by:
RE/MAX RIGHT MOVE
Source: TRREB,MLS®#: X13687716 Originating MLS®#: Toronto Regional Real Estate Board
Originating MLS®#: Toronto Regional Real Estate BoardFacts & features
Interior
Bedrooms & bathrooms
- Bedrooms: 4
- Bathrooms: 2
Primary bedroom
- Level: Main
- Dimensions: 3.66 x 2.72
Bedroom 2
- Level: Main
- Dimensions: 2.62 x 2.84
Bedroom 3
- Level: Main
- Dimensions: 3.05 x 2.62
Bedroom 4
- Level: Basement
- Dimensions: 3.81 x 3.35
Bathroom
- Level: Basement
- Dimensions: 3.33 x 3.61
Bathroom
- Level: Main
- Dimensions: 2.29 x 1.57
Dining room
- Level: Main
- Dimensions: 2.9 x 2.82
Family room
- Level: Basement
- Dimensions: 3.23 x 7.44
Kitchen
- Level: Main
- Dimensions: 2.44 x 3.43
Living room
- Level: Main
- Dimensions: 4.06 x 4.93
Recreation
- Level: Basement
- Dimensions: 3.23 x 7.44
Sunroom
- Level: Main
- Dimensions: 3.81 x 2.69
Heating
- Forced Air, Gas
Cooling
- None
Features
- In-Law Capability
- Basement: Full,Partially Finished
- Has fireplace: Yes
- Fireplace features: Natural Gas, Free Standing
Interior area
- Living area range: 1100-1500 null
Property
Parking
- Total spaces: 4
- Parking features: Private Double
Features
- Patio & porch: Deck, Enclosed
- Exterior features: Year Round Living
- Has private pool: Yes
- Pool features: Above Ground
- Has view: Yes
- View description: Trees/Woods
Lot
- Size: 5,851 Square Feet
- Features: Beach, Lake/Pond, Marina, Park, Golf, Rec./Commun.Centre, Rectangular Lot
- Topography: Level
Details
- Additional structures: Fence - Full
- Parcel number: 481900162
Construction
Type & style
- Home type: SingleFamily
- Architectural style: Bungalow-Raised
- Property subtype: Single Family Residence
Materials
- Brick, Metal/Steel Siding
- Foundation: Block
- Roof: Asphalt Shingle
Utilities & green energy
- Sewer: Sewer
Community & HOA
Location
- Region: Gravenhurst
Financial & listing details
- Annual tax amount: C$2,660
- Date on market: 8/18/2026
Price history
Price history is unavailable.
Public tax history
Tax history is unavailable.
Climate risks
Neighborhood: P1P
Nearby schools
GreatSchools rating
No schools nearby
We couldn't find any schools near this home.

Similar homes
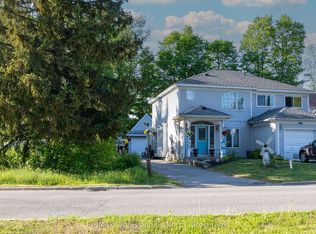
- C$519,9003 bd2 ba-- sqft190 Winewood Ave W, Gravenhurst, ON P1P 1E6For Sale
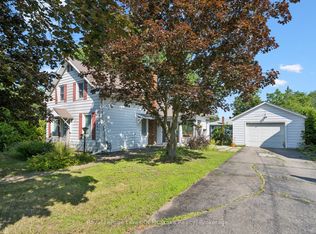 MLS ID #X13587714, Royal LePage Lakes Of Muskoka Realty. TRREB
 - C$559,0005 bd3 ba-- sqft261 Hotchkiss St, Gravenhurst, ON P1P 1H7For Sale
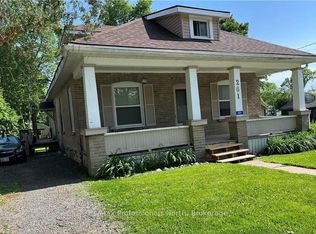 MLS ID #X13655162, Re/Max Professionals North. TRREB
 - C$575,0003 bd2 ba-- sqft251 James St W, Gravenhurst, ON P1P 1J7For Sale
 MLS ID #X13795558, Royal LePage Lakes Of Muskoka - Clarke Muskoka Realty. TRREB
 - C$565,0004 bd2 ba-- sqft237 Musquash Rd, Gravenhurst, ON P1P 1R2For Sale
 MLS ID #X13669870, Re/Max Professionals North. TRREB
