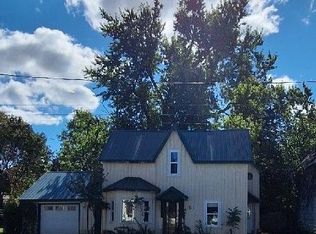
Discover this fully legal duplex in the heart of Gravenhurst, now featuring significant recent improvements that enhance its appeal and value. In 2025, Unit A underwent a full renovation, including new drywall, updated flooring, updated windows, a modern kitchen with stainless steel appliances, and a renovated four piece bathroom. The property also received new vinyl siding throughout the exterior in 2025, with new shingles completed in August 2026, offering important peace of mind for years to come. Located just minutes from downtown Gravenhurst, Gull Lake, and Lake Muskoka, this well maintained property offers two self contained units, each with separate hydro and gas meters, private driveways with two car parking, individual fenced backyards, and separate laundry facilities. Unit A is vacant and ready for immediate occupancy and features three spacious bedrooms, an eat in kitchen, a generous living area and a detached garage. Unit B includes two bedrooms, a four piece bathroom, a full kitchen, a comfortable living room, separate laundry, and access to an unfinished basement providing ample storage. With extensive recent renovations, refreshed exterior finishes, new shingles, private outdoor spaces, separate utilities, and a desirable central location, this versatile duplex presents an excellent opportunity for investors, first time buyers, or those looking to offset their mortgage in one of Muskoka's most sought after communities.
For sale
C$520,000
635 1st St S, Gravenhurst, ON P1P 1K1
5beds
2baths
Duplex
Built in ----
-- sqft lot
$-- Zestimate®
C$--/sqft
C$-- HOA
What's special
New drywallUpdated flooringUpdated windowsRenovated four piece bathroomNew shinglesIndividual fenced backyardsSeparate laundry facilities
- 41 days
- 3
- 0
Zillow last checked:
Listing updated:
Listed by:
RE/MAX HALLMARK CHAY REALTY
Source: TRREB,MLS®#: X13752294 Originating MLS®#: Toronto Regional Real Estate Board
Originating MLS®#: Toronto Regional Real Estate BoardFacts & features
Interior
Bedrooms & bathrooms
- Bedrooms: 5
- Bathrooms: 2
Bedroom
- Level: Second
- Dimensions: 3.6 x 3.9
Bedroom
- Level: Main
- Dimensions: 3.2 x 3.4
Bedroom 2
- Level: Main
- Dimensions: 4.2 x 3
Bedroom 2
- Level: Second
- Dimensions: 4.6 x 2.9
Bedroom 3
- Level: Second
- Dimensions: 2.9 x 3
Breakfast
- Level: Main
- Dimensions: 6.3 x 2.3
Kitchen
- Level: Main
- Dimensions: 2.5 x 4.6
Kitchen
- Level: Main
- Dimensions: 4.8 x 2.3
Laundry
- Level: Main
- Dimensions: 2.8 x 2
Living room
- Level: Main
- Dimensions: 4.5 x 2.4
Living room
- Level: Main
- Dimensions: 3.6 x 4.6
Heating
- Forced Air, Gas
Cooling
- Central Air
Appliances
- Included: Water Heater Owned
Features
- Separate Heating Controls, Separate Hydro Meter
- Basement: Unfinished
- Has fireplace: No
Interior area
- Living area range: 1500-2000 null
Property
Parking
- Total spaces: 5
- Parking features: Garage
- Has garage: Yes
Features
- Stories: 2
- Pool features: None
Lot
- Size: 4,356 Square Feet
- Features: Hospital, Lake/Pond, Marina, School, Fenced Yard
Details
- Parcel number: 481850023
Construction
Type & style
- Home type: MultiFamily
- Property subtype: Duplex
Materials
- Aluminum Siding, Vinyl Siding
- Foundation: Block
- Roof: Asphalt Shingle,Metal
Utilities & green energy
- Sewer: Sewer
Community & HOA
Location
- Region: Gravenhurst
Financial & listing details
- Annual tax amount: C$2,016
- Date on market: 9/8/2026
Price history
Price history is unavailable.
Public tax history
Tax history is unavailable.
Climate risks
Neighborhood: P1P
Nearby schools
GreatSchools rating
No schools nearby
We couldn't find any schools near this home.

Similar homes
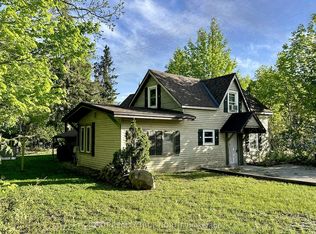
- C$525,0004 bd2 ba-- sqft162 Pratt Cres, Gravenhurst, ON P1P 1P5For Sale
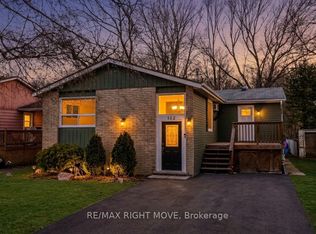 MLS ID #X13687716, RE/MAX RIGHT MOVE. TRREB
 - C$480,0003 bd3 ba-- sqft570 John St S, Gravenhurst, ON P1P 1J9For Sale
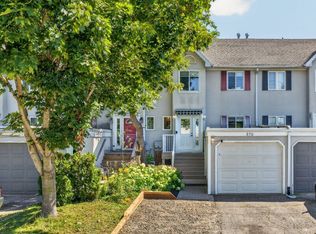 MLS ID #X13723356, Royal LePage Lakes Of Muskoka Realty. TRREB
 - C$525,0002 bd1 ba-- sqft295 Bishop St, Gravenhurst, ON P1P 1J6For Sale
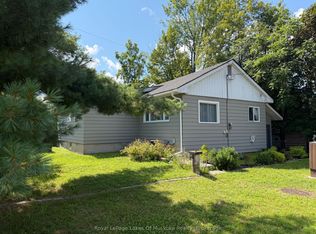 MLS ID #X13068426, Royal LePage Lakes Of Muskoka Realty. TRREB
 - C$559,0005 bd3 ba-- sqft261 Hotchkiss St, Gravenhurst, ON P1P 1H7For Sale
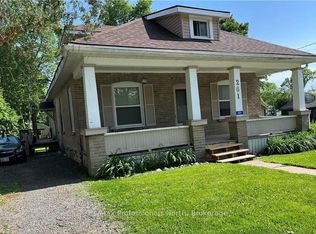 MLS ID #X13655162, Re/Max Professionals North. TRREB
