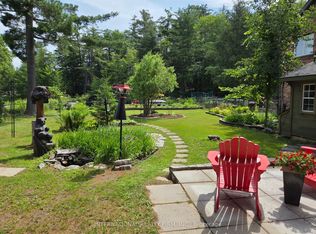
Welcome to 48 Springwood Crescent, where easy living, community and convenience come together in one of Gravenhurst's most sought-after neighbourhoods. Located in the desirable Pineridge community, this spacious 4-bedroom, 2.5-bathroom home offers the perfect balance of low-maintenance living without sacrificing the space you want for family and friends to visit.Inside, you'll find a bright, comfortable layout designed for everyday living and entertaining, with generous principal rooms and plenty of flexibility for guests, hobbies or a home office. An oversized double-car garage provides exceptional space for vehicles, storage and all the extras that come with enjoying life in Muskoka.Step outside to a private backyard made for quiet mornings, afternoon cocktails and relaxed evenings at home - and when it's time to truly unwind, your own sauna is waiting.But life at Pineridge is about more than the house. Here, you're part of an established community while remaining close to everything Gravenhurst has to offer. Walk to the lake, head into town for shopping and dining, or enjoy the many events, markets and activities happening throughout the year. With Muskoka's recreation and amenities right at your doorstep, it's easy to spend less time maintaining and more time enjoying.Whether you're looking for your next chapter, more room for visiting family, or simply a comfortable home in a community where lifestyle comes first, 48 Springwood Crescent offers the space, location and ease of living you've been waiting for.
For sale
C$769,000
48 Springwood Cres, Gravenhurst, ON P1P 1Y8
4beds
3baths
Single Family Residence
Built in ----
10,696 Square Feet Lot
$-- Zestimate®
C$--/sqft
C$-- HOA
What's special
Bright comfortable layoutGenerous principal roomsOversized double-car garageOwn sauna
- 1 day
- 3
- 0
Zillow last checked:
Listing updated:
Listed by:
RE/MAX Professionals North
Source: TRREB,MLS®#: X13858848 Originating MLS®#: One Point Association of REALTORS
Originating MLS®#: One Point Association of REALTORSFacts & features
Interior
Bedrooms & bathrooms
- Bedrooms: 4
- Bathrooms: 3
Heating
- Forced Air, Gas
Cooling
- Central Air
Appliances
- Included: Disposal, Instant Hot Water
Features
- Central Vacuum, Primary Bedroom - Main Floor, Sauna, Workbench
- Basement: Finished
- Has fireplace: Yes
- Fireplace features: Natural Gas
Interior area
- Living area range: 1100-1500 null
Property
Parking
- Total spaces: 6
- Parking features: Private, Garage Door Opener
- Has garage: Yes
Features
- Patio & porch: Deck, Porch
- Exterior features: Awning(s), Landscaped, Paved Yard, Privacy, Year Round Living
- Pool features: None
- Has view: Yes
- View description: Trees/Woods, Garden
- Waterfront features: None
Lot
- Size: 10,696 Square Feet
- Features: Beach, Golf, Lake/Pond, Place Of Worship, Wooded/Treed, Park, Rectangular Lot
- Topography: Flat
Details
- Additional structures: Garden Shed
- Parcel number: 481870176
- Other equipment: Air Exchanger, Generator - Full
Construction
Type & style
- Home type: SingleFamily
- Architectural style: Bungalow
- Property subtype: Single Family Residence
Materials
- Vinyl Siding, Concrete Block
- Foundation: Concrete Block
- Roof: Asphalt Shingle
Utilities & green energy
- Sewer: Sewer
Community & HOA
Community
- Security: Other
- Senior community: Yes
Location
- Region: Gravenhurst
Financial & listing details
- Annual tax amount: C$4,055
- Date on market: 10/3/2026
Price history
Price history is unavailable.
Public tax history
Tax history is unavailable.
Climate risks
Neighborhood: P1P
Nearby schools
GreatSchools rating
No schools nearby
We couldn't find any schools near this home.

Similar homes
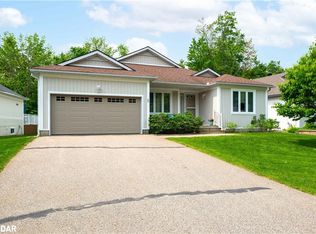
- C$849,0004 bd4 ba-- sqft135 Forest Glen Dr, Gravenhurst, ON P1P 1A1For Sale
 MLS ID #X13845424, FARIS TEAM REAL ESTATE. TRREB
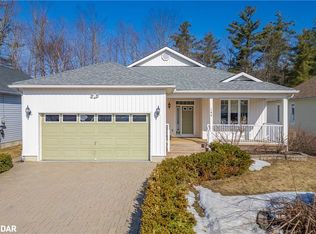
 - C$685,5004 bd3 ba-- sqft19 Springwood Cres, Gravenhurst, ON P1P 1Z1For Sale
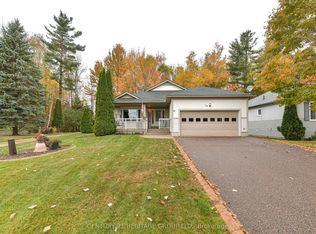 MLS ID #X13730820, CENTURY 21 HERITAGE GROUP LTD.. TRREB
 - C$629,0094 bd2 ba-- sqft135 Muskoka Beach Rd, Gravenhurst, ON P1P 1B7For Sale
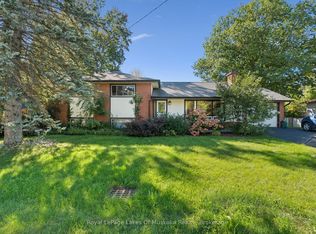 MLS ID #X13859036, Royal LePage Lakes Of Muskoka Realty. TRREB
 - C$779,0003 bd2 ba-- sqft324 Bethune Dr N, Gravenhurst, ON P1P 1B8For Sale
 MLS ID #X13524798, INTERNATIONAL REALTY FIRM, INC.. TRREB
